

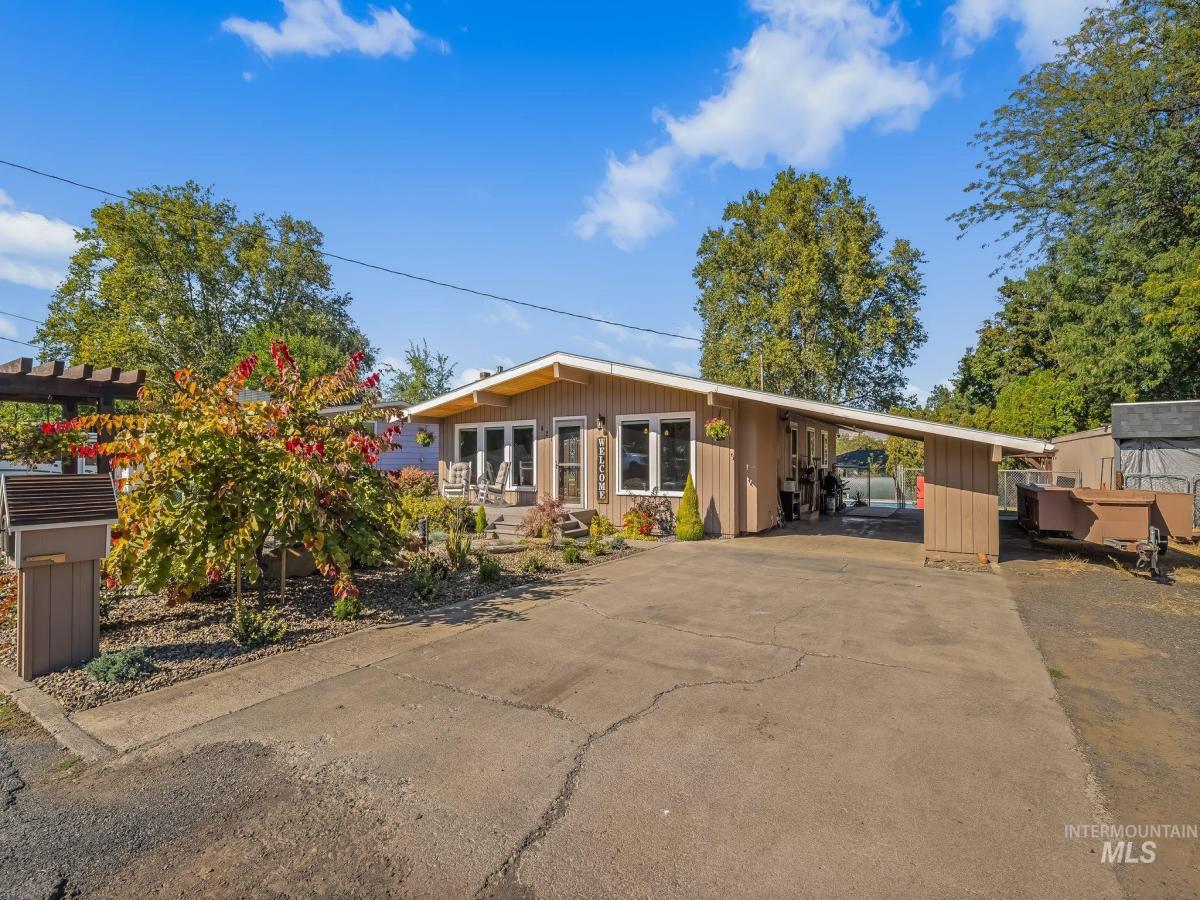


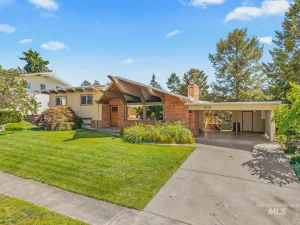
Your Private Backyard Retreat Awaits! Welcome to this beautifully updated 4-bedroom, 2-bath home tucked away on a quiet dead-end street in a desirable neighborhood. With its cozy mid-century charm, inviting curb appeal, and low-maintenance xeriscaped front yard, this home offers the perfect blend of character, comfort, and outdoor living. Step inside to discover an open floor plan, a spacious kitchen with abundant cabinetry and counter space, and a formal dining area ideal for gathering. The main-level primary suite and remodeled bathrooms add everyday convenience, while the walkout basement offers a potential fourth bedroom and a bar/game room with direct access to the backyard. And what a backyard it is! Your private oasis features an inground pool with a new liner and newer pump, a pool house with a half bath, a hot tub, gazebo, and expansive patio space. Whether you’re hosting summer BBQs, entertaining friends, or simply unwinding, this outdoor retreat is ready for it all! Two driveways, a workshop, an attached custom carport with storage, and a fenced pool area complete this one-of-a-kind property. Come for the house, stay for the lifestyle!
Property Details
Price:
$519,900
MLS #:
99001731
Status:
Active
Beds:
4
Baths:
3
Type:
Single Family
Subtype:
Single Family Residence
Listed Date:
Sep 23, 2026
Finished Sq Ft:
2,609
Total Sq Ft:
2,609
Lot Size:
11,979 sqft / 0.28 acres (approx)
Year Built:
1960
Schools
School District:
Lewiston Independent School District #1
Elementary School:
McGhee
Middle School:
Jenifer
High School:
Lewiston
Interior
Above Grade Finished Area
1307
Appliances
Dishwasher, Disposal, Microwave, Oven/Range Freestanding, Refrigerator, Washer, Dryer
Below Grade Finished Area
1302
Cooling
Central Air
Fireplaces Total
2
Flooring
Carpet, Concrete, Laminate, Vinyl
Heating
Forced Air
Interior Features
Bath-Master, Bed-Master Main Level, Walk-In Closet(s), Walk In Shower, Laminate Counters
Levels
Single with Below Grade
Main Level Bathrooms
3
Main Level Bedrooms
3
Exterior
Construction Materials
Wood Siding
Covered Spaces
1
Fencing
Partial, Metal, Wood
Lot Features
10000 SF – .49 AC, Garden, Cul-De-Sac, Auto Sprinkler System, Drip Sprinkler System, Partial Sprinkler System
Other Structures
Storage Shed
Parking Spots
1
Parking Total
1
Patio And Porch Features
Covered Patio/Deck
Roof
Composition
Spa Features
Hot Tub/Spa
Financial
Tax Year
2025
Taxes
$4,170
Contact Us
Mortgage Calculator
Similar Listings Nearby

Listing courtesy of Coldwell Banker Tomlinson Associates
 Disclaimer: The data relating to real estate for sale on this web site comes in part from the IDX program of the Intermountain Multiple Listing Service. Real estate listings held by brokerage firms other than Cozy Boise are marked with the Intermountain Multiple Listing Service Logo. Detailed information for these types of listings shall include the name of the listing Brokerage. Information provided by IMLS is deemed reliable but not guaranteed. IDX information is provided exclusively for consumers personal, non-commercial use, that it may not be used for any purpose other than to identify prospective properties consumers may be interested in purchasing. IMLS does not assume any liability for missing or inaccurate data. Copyright 2026. Intermountain Multiple Listing Service, Inc. All rights reserved.
421 Park Drive
Lewiston, ID
Sorry, no posts matched your criteria.