

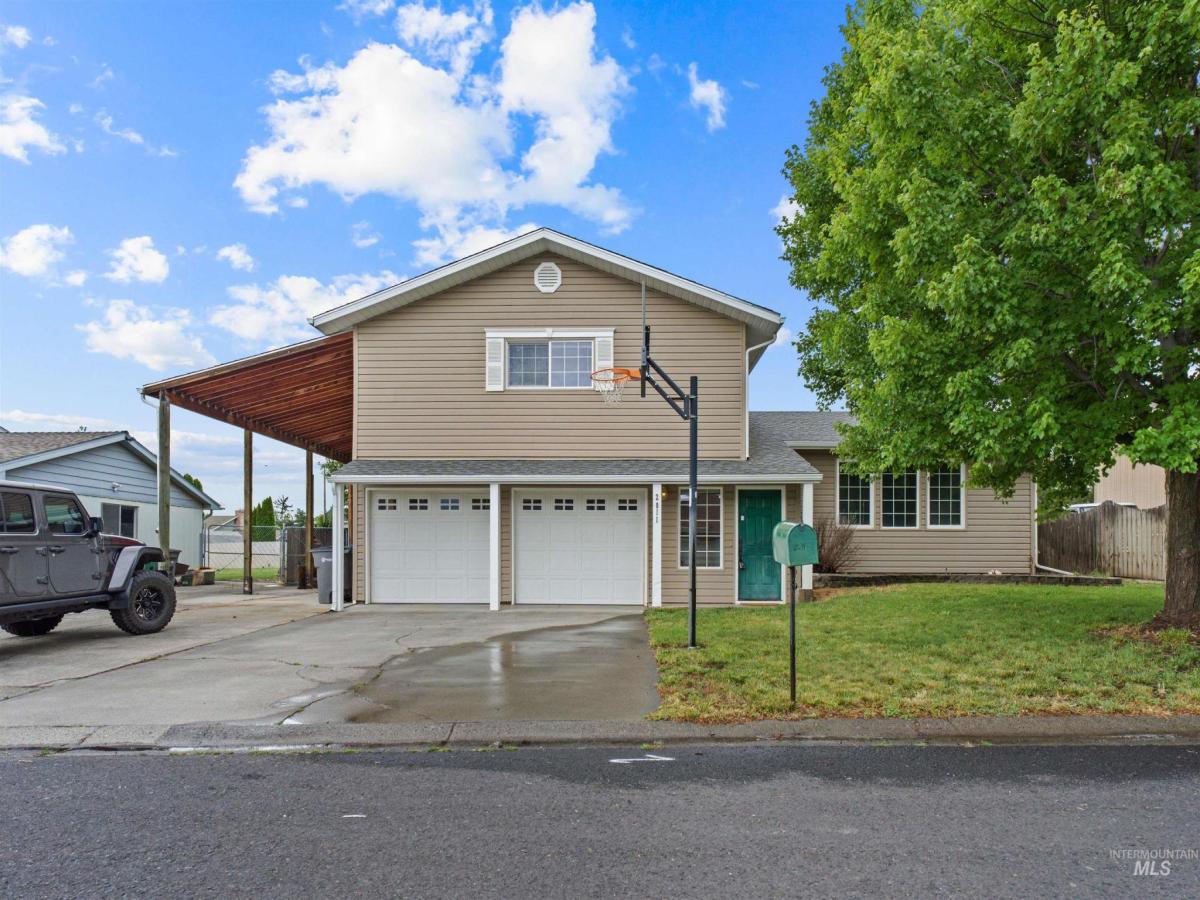


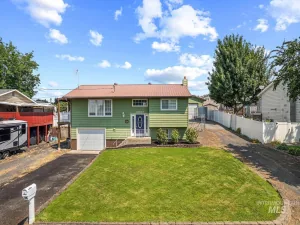
Welcome to this spectacular tri-level home in the highly desirable Lutes Addition, where comfort, charm, & exceptional outdoor living come together! Nestled on a peaceful dead-end street, you’ll enjoy peaceful living year-round while still being part of one of the neighborhood’s favorite traditions—Halloween trick-or-treating. Step into your own backyard retreat featuring an expansive, event-sized covered deck, perfect for entertaining in any season, plus a hot tub where you can relax and unwind. Inside, two cozy fireplaces create the perfect ambiance for holidays or quiet evenings at home. The spacious primary suite offers a true retreat with a walk-in closet and a spa-inspired ensuite featuring a soaking tub and separate walk-in shower. Storage is abundant throughout the home, with a dedicated storage room, built-in cabinetry in the downstairs family room, & a spacious 2 car garage. Need room for your RV or trailer? You’ll appreciate the covered RV parking, offering convenience & protection year-round. Outside, an automatic underground sprinkler system keeps your yard lush & green with minimal effort. This exceptional home offers the perfect combination of space, comfort, functionality, and unforgettable outdoor living in one of the area’s most desirable neighborhoods. Don’t miss your opportunity to make it yours!
Property Details
Price:
$499,000
MLS #:
98992905
Status:
Active
Beds:
4
Baths:
3
Type:
Single Family
Subtype:
Single Family Residence
Subdivision:
Lutes
Listed Date:
Jul 6, 2026
Finished Sq Ft:
2,608
Total Sq Ft:
2,608
Lot Size:
11,326 sqft / 0.26 acres (approx)
Year Built:
1977
Schools
School District:
Lewiston Independent School District #1
Elementary School:
Camelot
Middle School:
Sacajawea
High School:
Lewiston
Interior
Above Grade Finished Area
1984
Appliances
Gas Water Heater, Tank Water Heater, Dishwasher, Disposal, Oven/Range Freestanding, Refrigerator
Below Grade Finished Area
624
Cooling
Central Air
Fireplaces Total
2
Flooring
Carpet, Laminate, Vinyl
Heating
Forced Air, Natural Gas
Interior Features
Bath-Master, Rec/Bonus, Walk-In Closet(s), Walk In Shower, Breakfast Bar, Laminate Counters
Levels
Tri-Level w/ Below Grade
Exterior
Attached Garage YN
1
Covered Spaces
3
Fencing
Partial, Wood
Garage Spaces
2
Lot Features
10000 SF – .49 AC, Auto Sprinkler System, Full Sprinkler System
Open Parking YN
1
Other Structures
Storage Shed
Parking Features
Attached, Carport, RV Access/Parking, Finished Driveway
Parking Spots
3
Parking Total
3
Roof
Composition
Spa Features
Hot Tub/Spa
Financial
Tax Year
2025
Taxes
$4,717
Contact Us
Mortgage Calculator
Similar Listings Nearby

Listing courtesy of Silvercreek Realty Group
 Disclaimer: The data relating to real estate for sale on this web site comes in part from the IDX program of the Intermountain Multiple Listing Service. Real estate listings held by brokerage firms other than Cozy Boise are marked with the Intermountain Multiple Listing Service Logo. Detailed information for these types of listings shall include the name of the listing Brokerage. Information provided by IMLS is deemed reliable but not guaranteed. IDX information is provided exclusively for consumers personal, non-commercial use, that it may not be used for any purpose other than to identify prospective properties consumers may be interested in purchasing. IMLS does not assume any liability for missing or inaccurate data. Copyright 2026. Intermountain Multiple Listing Service, Inc. All rights reserved.
2011 Birch Dr.
Lewiston, ID
Sorry, no posts matched your criteria.