

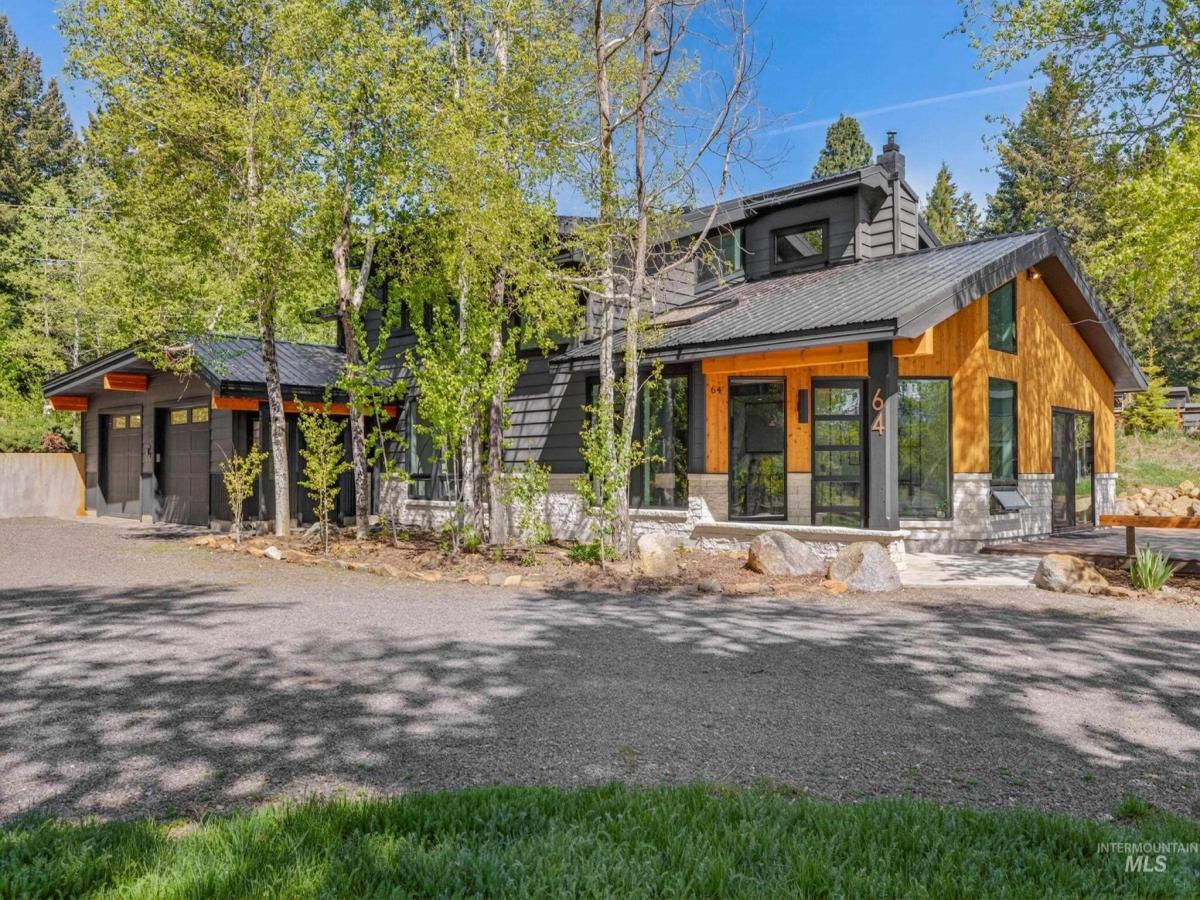


Every square inch of this beautiful home has been modernized and meticulously renovated from top to bottom in 2025 and 2026. Fully updated both inside and out with no expense spared: New layout in the kitchen, pantry, mudroom, laundry room and primary bedroom has made this incredible home more beautiful and functional. All new custom cabinetry, high end appliances, mini splits, windows and doors, flooring, bathrooms, siding and exterior stone, and the addition of a large covered deck with hot tub, seating and BBQ area, large expansion of lawn and landscaping, and epoxy floors in the garage are just the beginning. A large finished and heated gym or multipurpose space has been added to the detached oversized 1620 sf garage/shop which offers 10′ OH doors – this could be a great guest house space. Fabulous mountain views of Jughandle from the large east and south facing windows. The home offers three bedrooms and one large bathroom upstairs and private primary suite downstairs with separate access to hot tub patio. The second outbuilding is a garden shed with side covered areas for equipment. Park like lawn has built in sprinkler system. The home sits on 2 acres in an ideal location – very quiet, dead end road while only being 5 minutes to downtown McCall. The location truly could not be any better. No HOA’s/CCR’s. Don’t wait, this gem won’t last long!
Property Details
Price:
$1,649,900
MLS #:
98989927
Status:
Active
Beds:
4
Baths:
2.5
Type:
Single Family
Subtype:
Single Family w/ Acreage
Listed Date:
Jun 11, 2026
Finished Sq Ft:
2,643
Total Sq Ft:
2,643
Lot Size:
90,169 sqft / 2.07 acres (approx)
Year Built:
1979
Schools
School District:
McCall-Donnelly Joint District #421
Elementary School:
Barbara Morgan Elementary (McCall)
Middle School:
Payette Lakes
High School:
McCall Donnelly
Interior
Above Grade Finished Area
2643
Appliances
Dishwasher, Microwave, Oven/Range Freestanding, Refrigerator, Washer, Dryer, Gas Oven
Cooling
Ductless/Mini Split
Flooring
Concrete, Carpet
Heating
Other, Ductless/Mini Split
Interior Features
Bath-Master, Bed-Master Main Level, Formal Dining, Double Vanity, Walk-In Closet(s), Pantry, Kitchen Island
Levels
Two
Main Level Bathrooms
1
Main Level Bedrooms
1
Exterior
Attached Garage YN
1
Construction Materials
Frame, Masonry
Covered Spaces
4
Garage Spaces
4
Lot Features
1 – 4.99 AC, Garden, Views, Chickens, Wooded, Winter Access, Auto Sprinkler System
Other Structures
Storage Shed
Parking Features
Garage Door Access, Attached, Detached
Parking Spots
4
Parking Total
4
Patio And Porch Features
Covered Patio/Deck
Roof
Metal, Other
Spa Features
Hot Tub/Spa
Window Features
Skylight(s)
Financial
Tax Year
2025
Taxes
$1,904
Contact Us
Mortgage Calculator
Similar Listings Nearby

Listing courtesy of Amherst Madison
 Disclaimer: The data relating to real estate for sale on this web site comes in part from the IDX program of the Intermountain Multiple Listing Service. Real estate listings held by brokerage firms other than Cozy Boise are marked with the Intermountain Multiple Listing Service Logo. Detailed information for these types of listings shall include the name of the listing Brokerage. Information provided by IMLS is deemed reliable but not guaranteed. IDX information is provided exclusively for consumers personal, non-commercial use, that it may not be used for any purpose other than to identify prospective properties consumers may be interested in purchasing. IMLS does not assume any liability for missing or inaccurate data. Copyright 2026. Intermountain Multiple Listing Service, Inc. All rights reserved.
64 Ilka Lane
McCall, ID
Sorry, no posts matched your criteria.