

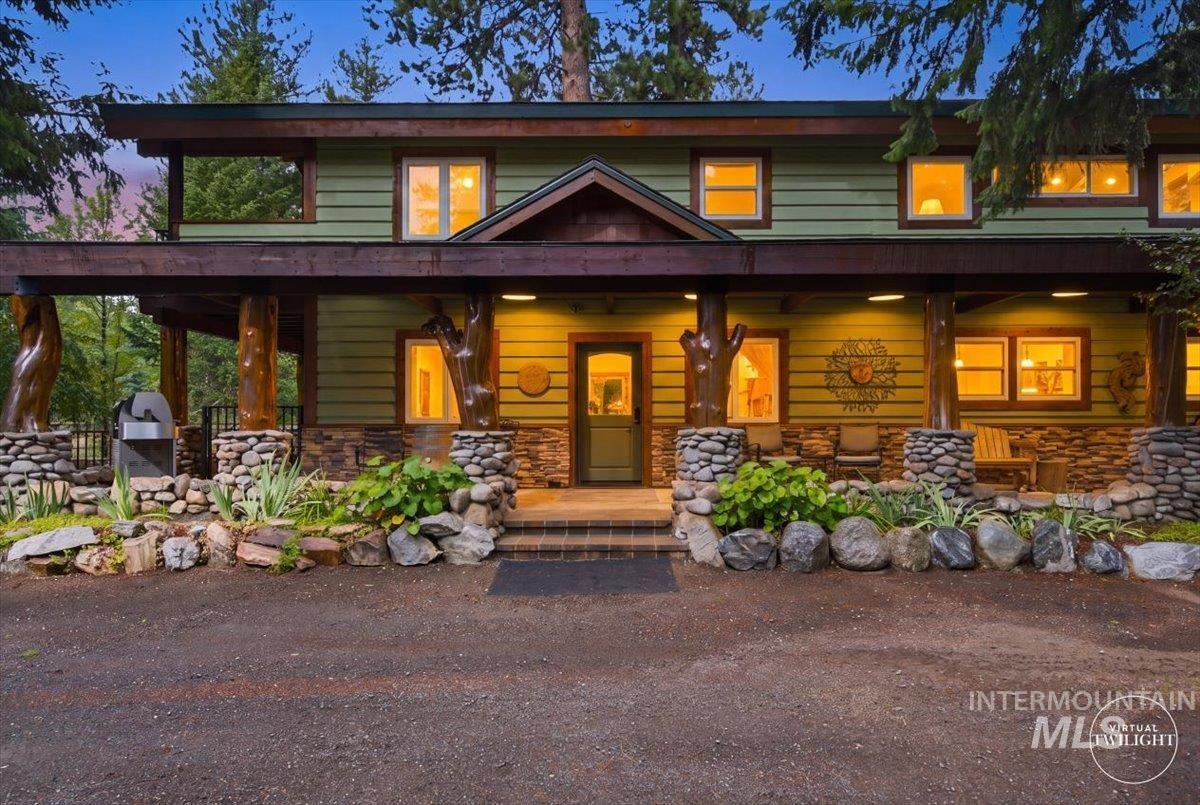


Built for weekends, holidays, and a house full of people, this spacious McCall retreat is designed to feel just as comfortable for two as it does when family and friends arrive. With 3,574 sq ft, 3 bedrooms, 3.5 baths, multiple living areas, and a 4-car tandem garage, there is room for extended stays, recreation gear, and gathering in every season. The main level features a generous kitchen with granite countertops, island and pantry, open dining and living spaces, reclaimed rustic hardwood floors, and a main-level primary suite. Each bedroom offers an en suite bath, giving owners and guests added privacy and comfort. Custom metal railings and burl Ponderosa pine posts throughout add distinctive craftsmanship and mountain character. Upstairs, a large rec/game room, wet bar, additional gathering space, guest suites, and an expansive deck create an ideal setup for kids, friends, and long weekends together. Outside, wrap-around paver patios, a fenced landscaped yard, mature trees, and a firepit invite you to enjoy the outdoor spaces. A sauna offers a welcome place to unwind after skiing, hiking, biking, or a day on the lake. Close to Ponderosa State Park, McCall Golf Course, Payette Lake, downtown, trails, dining, and year-round recreation, this well-established McCall getaway is offered with most furnishings included and ready to enjoy.
Property Details
Price:
$1,395,000
MLS #:
99000109
Status:
Active
Beds:
3
Baths:
3.5
Type:
Single Family
Subtype:
Single Family Residence
Subdivision:
C-Way
Listed Date:
Sep 5, 2026
Finished Sq Ft:
3,574
Total Sq Ft:
3,574
Lot Size:
11,761 sqft / 0.27 acres (approx)
Year Built:
1981
Schools
School District:
McCall-Donnelly Joint District #421
Elementary School:
Barbara Morgan Elementary (McCall)
Middle School:
McCall Donnelly
High School:
McCall Donnelly
Interior
Above Grade Finished Area
3574
Appliances
Gas Water Heater, Tankless Water Heater, Dishwasher, Disposal, Microwave, Oven/Range Freestanding, Refrigerator, Washer, Dryer
Flooring
Hardwood, Tile, Carpet
Heating
Forced Air, Propane
Interior Features
Bath-Master, Bed-Master Main Level, Guest Room, Family Room, Great Room, Sauna/Steam Room, Rec/Bonus, Two Master Bedrooms, Double Vanity, Walk-In Closet(s), Loft, Walk In Shower, Pantry, Kitchen Island, Granite Counters
Levels
Two
Main Level Bathrooms
1
Main Level Bedrooms
1
Exterior
Attached Garage YN
1
Construction Materials
Stone, Wood Siding
Covered Spaces
4
Fencing
Wire, Wood
Garage Spaces
4
Lot Features
10000 SF – .49 AC, Wooded, Winter Access, Auto Sprinkler System, Full Sprinkler System
Parking Features
Attached, Tandem
Parking Spots
4
Parking Total
4
Patio And Porch Features
Covered Patio/Deck
Roof
Architectural Style
Financial
Tax Year
2025
Taxes
$3,421
Contact Us
Mortgage Calculator
Similar Listings Nearby

Listing courtesy of Equity Northwest Real Estate
 Disclaimer: The data relating to real estate for sale on this web site comes in part from the IDX program of the Intermountain Multiple Listing Service. Real estate listings held by brokerage firms other than Cozy Boise are marked with the Intermountain Multiple Listing Service Logo. Detailed information for these types of listings shall include the name of the listing Brokerage. Information provided by IMLS is deemed reliable but not guaranteed. IDX information is provided exclusively for consumers personal, non-commercial use, that it may not be used for any purpose other than to identify prospective properties consumers may be interested in purchasing. IMLS does not assume any liability for missing or inaccurate data. Copyright 2026. Intermountain Multiple Listing Service, Inc. All rights reserved.
1029 Cee Way Loop
McCall, ID
Sorry, no posts matched your criteria.