

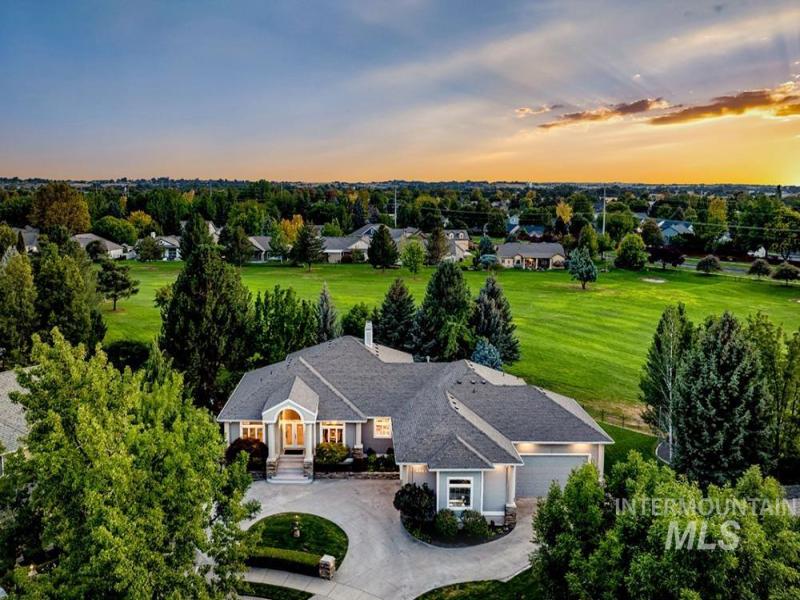


A custom residence set along the 6th hole of Lakeview Golf Course! This energy-efficient home delivers a coveted golf course lifestyle, comfortable everyday living, and exceptional entertaining spaces. Designed by a premier architect, highlights include tall 14’ ceilings, expert craftsmanship & refined architectural details. Attached garage offers room for up to 5 vehicles; 2nd bay acts as a heated shop w/ extensive cabinetry, 220 power, & central vac. Elegant interiors – including formal living & dining, great room, & walk-out garden level – open to spacious deck and patios for a seamless indoor-outdoor flow. The chef’s kitchen features abundant cabinetry & prep space, as well as gourmet appliances. A private primary suite, dedicated office, and guest bed & bath complete the main level. Ideal for multi-generational living or mother-in-law quarters, the lower level offers additional bedrooms, full bath, billiards, rec room, wet bar, separate HVAC and a separate exterior entrance. Comfortably host guests, extended family, or large gatherings in this fabulous space. Outside, tiered gardens cascade toward the golf course; beautiful grounds feature mature trees, lush lawn, & a custom flowing water feature. An upper deck overlooks it all. Impeccably maintained inside and out, the home is ready for its next stewards to settle in and stay awhile.
Property Details
Price:
$1,099,000
MLS #:
99004372
Status:
Active
Beds:
5
Baths:
3.5
Type:
Single Family
Subtype:
Single Family Residence
Subdivision:
Ashford Greens
Listed Date:
Oct 22, 2026
Finished Sq Ft:
4,092
Total Sq Ft:
4,406
Lot Size:
14,810 sqft / 0.34 acres (approx)
Year Built:
2000
Schools
School District:
West Ada School District
Elementary School:
Ponderosa
Middle School:
Meridian Middle
High School:
Meridian
Interior
Above Grade Finished Area
2646
Appliances
Gas Water Heater, Tank Water Heater, Dishwasher, Double Oven, Microwave, Oven/Range Built-In, Refrigerator
Below Grade Finished Area
1446
Cooling
Central Air
Flooring
Concrete, Hardwood, Tile, Carpet
Heating
Forced Air, Natural Gas
Interior Features
Workbench, Bath-Master, Bed-Master Main Level, Formal Dining, Walk-In Closet(s), Pantry, Kitchen Island, Granite Counters
Levels
Single with Below Grade
Main Level Bathrooms
2
Main Level Bedrooms
3
Exterior
Attached Garage YN
1
Construction Materials
Frame, Stucco
Covered Spaces
5
Fencing
Partial, Metal
Garage Spaces
5
Lot Features
10000 SF – .49 AC, Garden, Golf Course, Cul-De-Sac, Auto Sprinkler System
Open Parking YN
1
Parking Features
Garage Door Access, Attached, Finished Driveway
Parking Spots
5
Parking Total
5
Patio And Porch Features
Covered Patio/Deck
Roof
Architectural Style
Spa Features
Hot Tub/Spa
Financial
HOA Fee
$150
HOA Fee Frequency
Quarterly
Tax Year
2025
Taxes
$3,196
Contact Us
Mortgage Calculator
Similar Listings Nearby

Listing courtesy of Keller Williams Realty Boise
 Disclaimer: The data relating to real estate for sale on this web site comes in part from the IDX program of the Intermountain Multiple Listing Service. Real estate listings held by brokerage firms other than Cozy Boise are marked with the Intermountain Multiple Listing Service Logo. Detailed information for these types of listings shall include the name of the listing Brokerage. Information provided by IMLS is deemed reliable but not guaranteed. IDX information is provided exclusively for consumers personal, non-commercial use, that it may not be used for any purpose other than to identify prospective properties consumers may be interested in purchasing. IMLS does not assume any liability for missing or inaccurate data. Copyright 2026. Intermountain Multiple Listing Service, Inc. All rights reserved.
4601 W Brassie Ct
Meridian, ID
Sorry, no posts matched your criteria.