

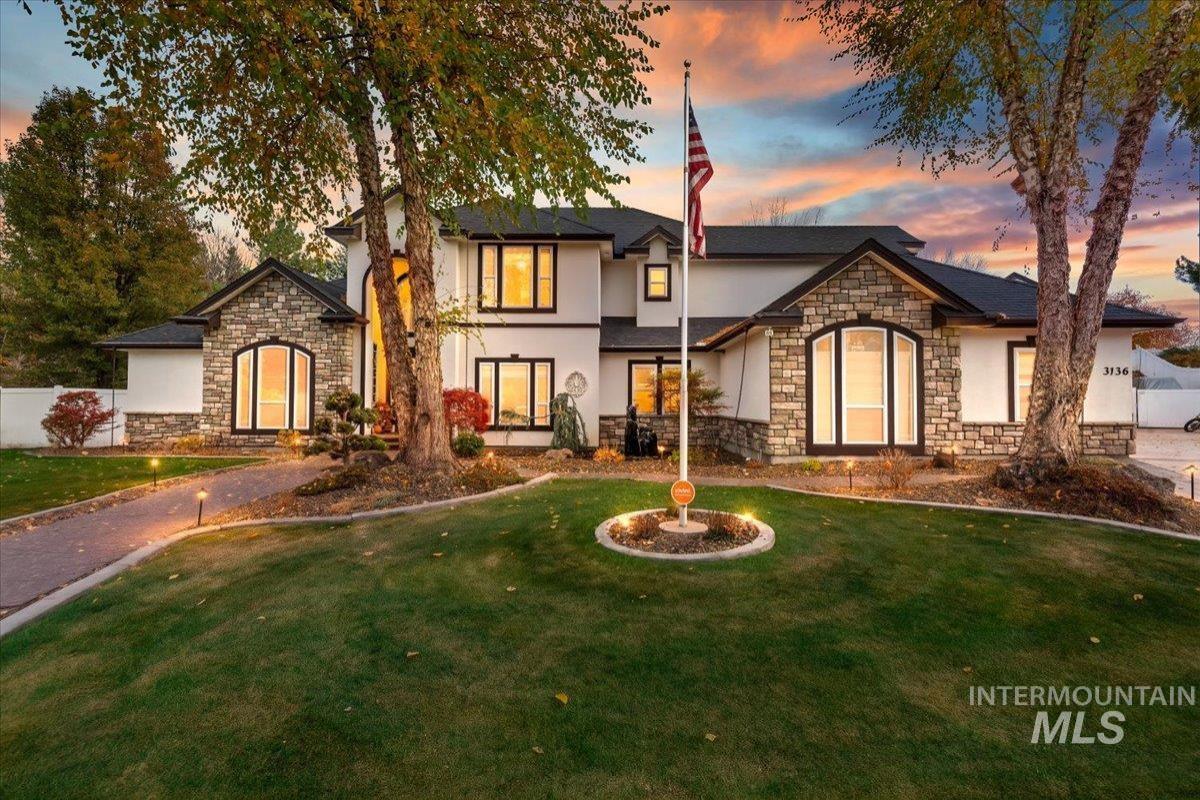


Tucked at the end of quiet cul-de-sac in Meridian’s sought-after Bear Creek community, this recently updated two-story home sits on over half an acre and offers the rare combination of space, privacy, and on convenience, just minutes from local parks, shopping, and freeway access. Bedrooms with bathroom ensuites, along with a dedicated office on the main level. The main-level primary suite is a true escape, with a cozy fireplace, dual vanities, and heated floors. Light pours through the windows throughout, and the chef’s kitchen is built for entertaining, with quartz countertops, a gas range, double ovens, two dishwashers, and custom cabinetry. Step outside to your own backyard resort. Lush landscaping surrounds a heated in-ground pool with a water slide, along with additional water features, a gazebo, a wood firepit, and a top-of-the-line outdoor kitchen. It’s a space made for summer gatherings & quiet evenings alike. A separate single-level accessory dwelling unit (ADU) adds flexibility for guests, multigenerational living, or a home business. Car and Hobby enthusiasts will love the 6-car garage, which includes an RV bay with epoxy flooring, plus additional outdoor RV parking. Space, luxury, and location: this one has it all! Permanent outdoor roof lighting on the main house and ADU, epoxy garage flooring in both garages. Solar Panels included!
Property Details
Price:
$1,699,900
MLS #:
99006000
Status:
Active
Beds:
6
Baths:
5
Type:
Single Family
Subtype:
Single Family Residence
Subdivision:
Bear Creek
Listed Date:
Nov 9, 2026
Finished Sq Ft:
4,006
Total Sq Ft:
5,064
Lot Size:
25,091 sqft / 0.58 acres (approx)
Year Built:
2005
Schools
School District:
West Ada School District
Elementary School:
Peregrine
Middle School:
Victory
High School:
Meridian
Interior
Above Grade Finished Area
4006
Appliances
Gas Water Heater, Dishwasher, Disposal, Double Oven, Microwave, Oven/Range Built-In, Refrigerator, Water Softener Owned, Gas Oven, Gas Range
Cooling
Central Air
Fireplaces Total
2
Flooring
Tile, Carpet, Engineered Vinyl Plank
Heating
Forced Air, Natural Gas
Interior Features
Bath-Master, Bed-Master Main Level, Den/Office, Formal Dining, Family Room, Double Vanity, Walk-In Closet(s), Walk In Shower, Breakfast Bar, Pantry, Kitchen Island, Granite Counters, Quartz Counters, Solid Surface Counters
Levels
Two
Main Level Bathrooms
3
Main Level Bedrooms
2
Exterior
Attached Garage YN
1
Construction Materials
Frame, Stone, Stucco
Covered Spaces
6
Fencing
Full, Metal, Vinyl
Garage Spaces
6
Lot Features
1/2 – .99 AC, Garden, Irrigation Available, Sidewalks, Cul-De-Sac, Auto Sprinkler System, Full Sprinkler System, Pressurized Irrigation Sprinkler System
Open Parking YN
1
Other Structures
Sep. Detached Dwelling, Separate Living Quarters
Parking Features
Attached, Detached, RV Access/Parking, Finished Driveway
Parking Spots
6
Parking Total
6
Patio And Porch Features
Covered Patio/Deck
Financial
HOA Fee
$450
HOA Fee Frequency
Annually
Tax Year
2025
Taxes
$3,933
Contact Us
Mortgage Calculator
Similar Listings Nearby


Listing courtesy of Andy Enrico & Co Real Estate 2, LLC
 Disclaimer: The data relating to real estate for sale on this web site comes in part from the IDX program of the Intermountain Multiple Listing Service. Real estate listings held by brokerage firms other than Cozy Boise are marked with the Intermountain Multiple Listing Service Logo. Detailed information for these types of listings shall include the name of the listing Brokerage. Information provided by IMLS is deemed reliable but not guaranteed. IDX information is provided exclusively for consumers personal, non-commercial use, that it may not be used for any purpose other than to identify prospective properties consumers may be interested in purchasing. IMLS does not assume any liability for missing or inaccurate data. Copyright 2026. Intermountain Multiple Listing Service, Inc. All rights reserved.
3136 S Bear Claw Way
Meridian, ID
Sorry, no posts matched your criteria.