

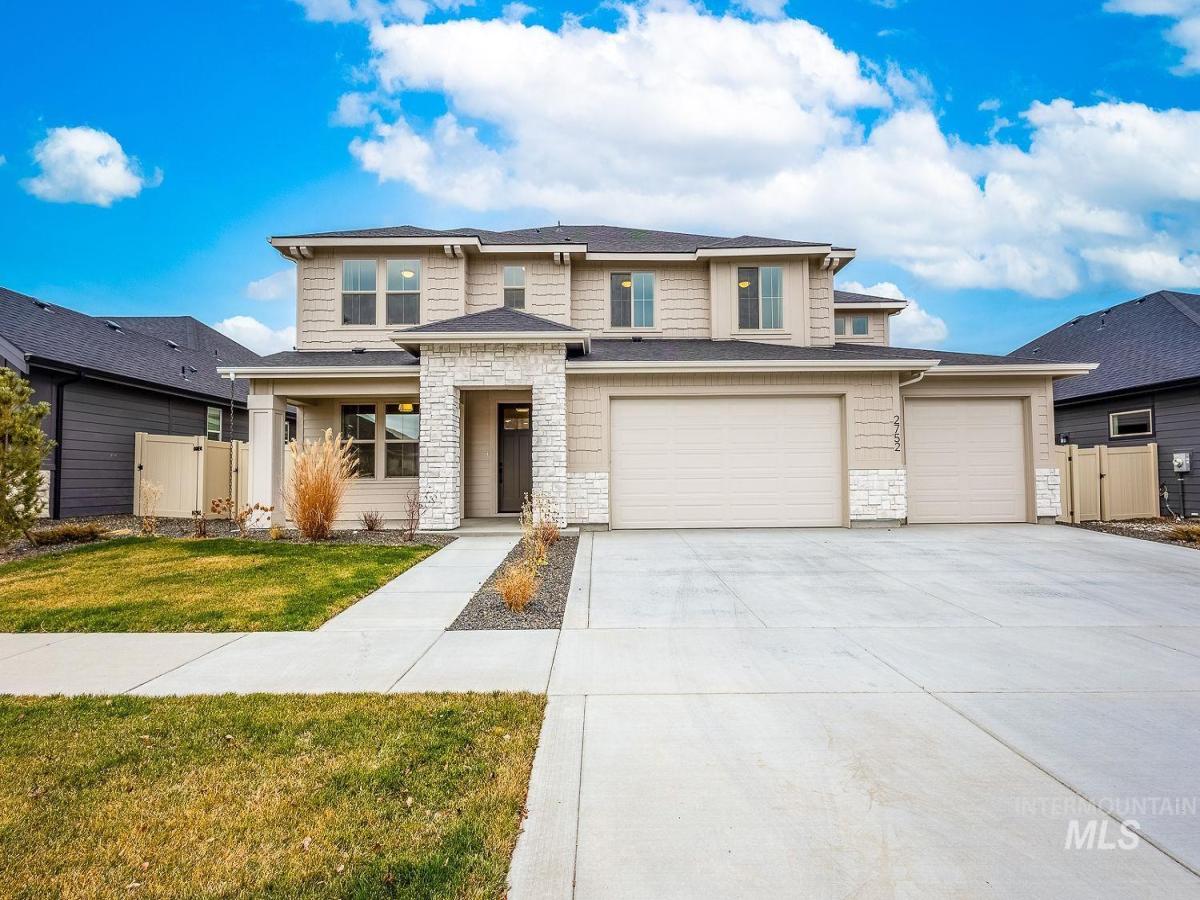


Welcome to this like-new, beautifully designed two-story home offering exceptional flexibility and space to accommodate a variety of lifestyles. Thoughtfully designed with both comfort and functionality in mind, this 5-bedroom, 4.5-bathroom home features a private main-level guest suite, a spacious second-story primary suite, a dedicated den, home management center, walk-in pantry, and an expansive upstairs bonus room. The versatile layout can easily function as a 7-bedroom home to meet your evolving needs. The oversized 3-car garage is ideal for hobbies, storage, or projects, featuring a built-in shop area in the third bay. Every detail has been carefully curated in the popular Desert Warmth design style, creating a warm and inviting atmosphere throughout. Located in the desirable new Calistoga community in South Meridian, residents enjoy resort-style amenities including a 2.5-acre community park, a large clubhouse, and a sparkling pool. This exceptional home combines modern design, flexible living spaces, and a prime location—don’t miss the opportunity to make it yours!
Property Details
Price:
$909,990
MLS #:
98996058
Status:
Active
Beds:
7
Baths:
5
Type:
Single Family
Subtype:
Single Family Residence
Subdivision:
Calistoga
Listed Date:
Aug 3, 2026
Finished Sq Ft:
3,678
Total Sq Ft:
3,678
Lot Size:
8,451 sqft / 0.19 acres (approx)
Year Built:
2024
Schools
School District:
West Ada School District
Elementary School:
Hillsdale
Middle School:
Victory
High School:
Mountain View
Interior
Above Grade Finished Area
3678
Appliances
Gas Water Heater, Tank Water Heater, Dishwasher, Disposal, Double Oven, Microwave, Oven/Range Freestanding, Gas Range
Cooling
Central Air
Fireplaces Total
1
Flooring
Carpet, Laminate
Heating
Forced Air, Natural Gas
Interior Features
Bath-Master, Family Room, Two Master Bedrooms, Double Vanity, Central Vacuum Plumbed, Walk-In Closet(s), Walk In Shower, Pantry, Kitchen Island, Quartz Counters
Levels
Two
Main Level Bathrooms
1
Main Level Bedrooms
2
Exterior
Attached Garage YN
1
Construction Materials
Frame, Stone
Covered Spaces
3
Fencing
Full, Vinyl
Garage Spaces
3
Lot Features
Standard Lot 6000-9999 SF, Garden, Irrigation Available, Sidewalks, Auto Sprinkler System, Full Sprinkler System, Pressurized Irrigation Sprinkler System, Irrigation Sprinkler System
Parking Features
Attached
Parking Spots
3
Parking Total
3
Patio And Porch Features
Covered Patio/Deck
Roof
Composition
Financial
HOA Fee
$250
HOA Fee Frequency
Quarterly
Tax Year
2025
Taxes
$3,766
Contact Us
Mortgage Calculator
Similar Listings Nearby

Listing courtesy of Aspire Realty Group
 Disclaimer: The data relating to real estate for sale on this web site comes in part from the IDX program of the Intermountain Multiple Listing Service. Real estate listings held by brokerage firms other than Cozy Boise are marked with the Intermountain Multiple Listing Service Logo. Detailed information for these types of listings shall include the name of the listing Brokerage. Information provided by IMLS is deemed reliable but not guaranteed. IDX information is provided exclusively for consumers personal, non-commercial use, that it may not be used for any purpose other than to identify prospective properties consumers may be interested in purchasing. IMLS does not assume any liability for missing or inaccurate data. Copyright 2026. Intermountain Multiple Listing Service, Inc. All rights reserved.
2752 E Sawtelle Peak St
Meridian, ID
Sorry, no posts matched your criteria.