

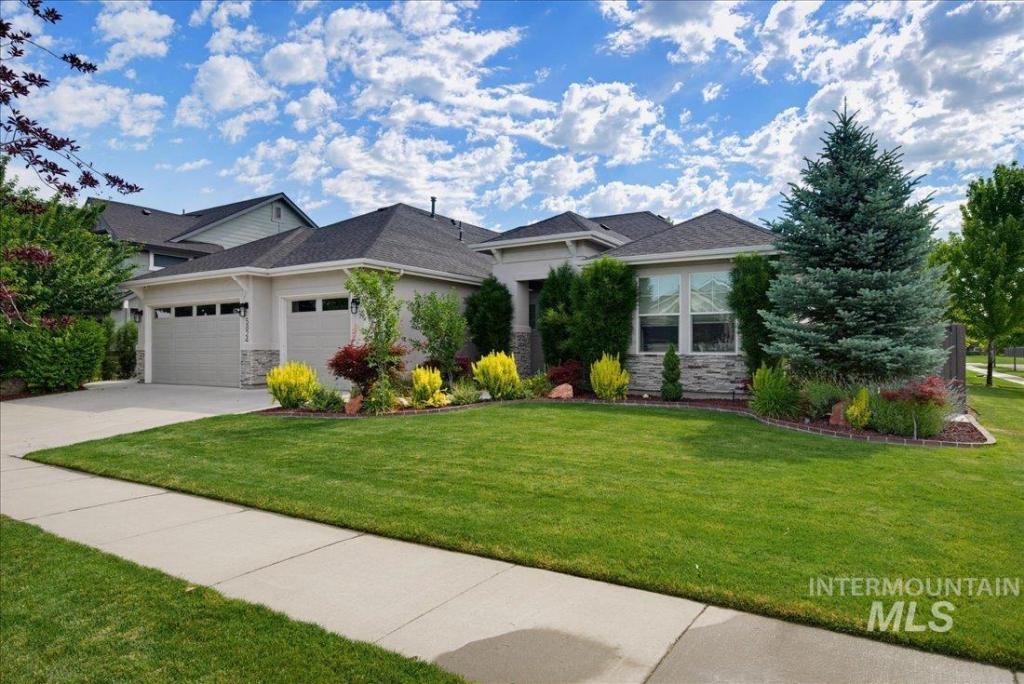


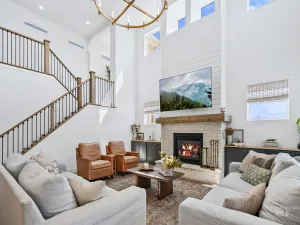
This distinguished single-level residence commands attention from its corner-lot setting, offering 2,645 sq ft of refined living where architectural detail and modern luxury meet. A grand entryway introduces the home with the coffered ceiling, designer lighting, and curated art niches that create a gallery-like sense of arrival. The property includes two master suites providing exceptional versatility for guests or multi-generational living. The two additional bedrooms offer flexibility for work, hobbies, or guests. The heart of the home is an impeccably designed chef’s kitchen, where every detail reflects craftsmanship and luxury. High-end appliances pair with a double oven, creating a space ready for everyday cooking and elevated entertaining. A farmhouse sink anchors the large island, surrounded by dovetail-constructed drawers, premium countertops, and designer pendant lighting that adds sculptural elegance. The great room serves as a dramatic centerpiece of the home, defined by its coffered ceiling, designer lighting, gas fireplace and an abundance of windows. Outside, professionally designed landscaping, stand-alone brick BBQ and the extended patio provide the space and atmosphere for entertaining and relaxing. The home is designed to make life easy, comfortable, and inviting.
Property Details
Price:
$835,000
MLS #:
98991981
Status:
Active
Beds:
4
Baths:
3
Type:
Single Family
Subtype:
Single Family Residence
Subdivision:
Century Farm
Listed Date:
Jun 27, 2026
Finished Sq Ft:
2,645
Total Sq Ft:
2,645
Lot Size:
9,583 sqft / 0.22 acres (approx)
Year Built:
2018
Schools
School District:
West Ada School District
Elementary School:
Hillsdale
Middle School:
Lake Hazel
High School:
Mountain View
Interior
Above Grade Finished Area
2645
Appliances
Gas Water Heater, Tank Water Heater, Dishwasher, Disposal, Double Oven, Microwave, Refrigerator, Washer, Dryer, Water Softener Owned, Gas Oven, Gas Range
Fireplaces Total
1
Flooring
Hardwood
Heating
Forced Air, Ductless/Mini Split
Interior Features
Bath-Master, Bed-Master Main Level, Family Room, Great Room, Two Master Bedrooms, Double Vanity, Central Vacuum Plumbed, Walk-In Closet(s), Pantry, Kitchen Island
Levels
One
Main Level Bathrooms
3
Main Level Bedrooms
4
Exterior
Accessibility Features
Bathroom Bars
Construction Materials
Stucco
Covered Spaces
3
Fencing
Wood
Garage Spaces
3
Lot Features
Standard Lot 6000-9999 SF, Corner Lot
Parking Spots
3
Parking Total
3
Patio And Porch Features
Covered Patio/Deck
Roof
Composition
Financial
HOA Fee
$600
HOA Fee Frequency
Annually
Tax Year
2026
Taxes
$3,112
Contact Us
Mortgage Calculator
Similar Listings Nearby



Listing courtesy of Silvercreek Realty Group
 Disclaimer: The data relating to real estate for sale on this web site comes in part from the IDX program of the Intermountain Multiple Listing Service. Real estate listings held by brokerage firms other than Cozy Boise are marked with the Intermountain Multiple Listing Service Logo. Detailed information for these types of listings shall include the name of the listing Brokerage. Information provided by IMLS is deemed reliable but not guaranteed. IDX information is provided exclusively for consumers personal, non-commercial use, that it may not be used for any purpose other than to identify prospective properties consumers may be interested in purchasing. IMLS does not assume any liability for missing or inaccurate data. Copyright 2026. Intermountain Multiple Listing Service, Inc. All rights reserved.
5824 S Astoria Avenue
Meridian, ID
Sorry, no posts matched your criteria.