

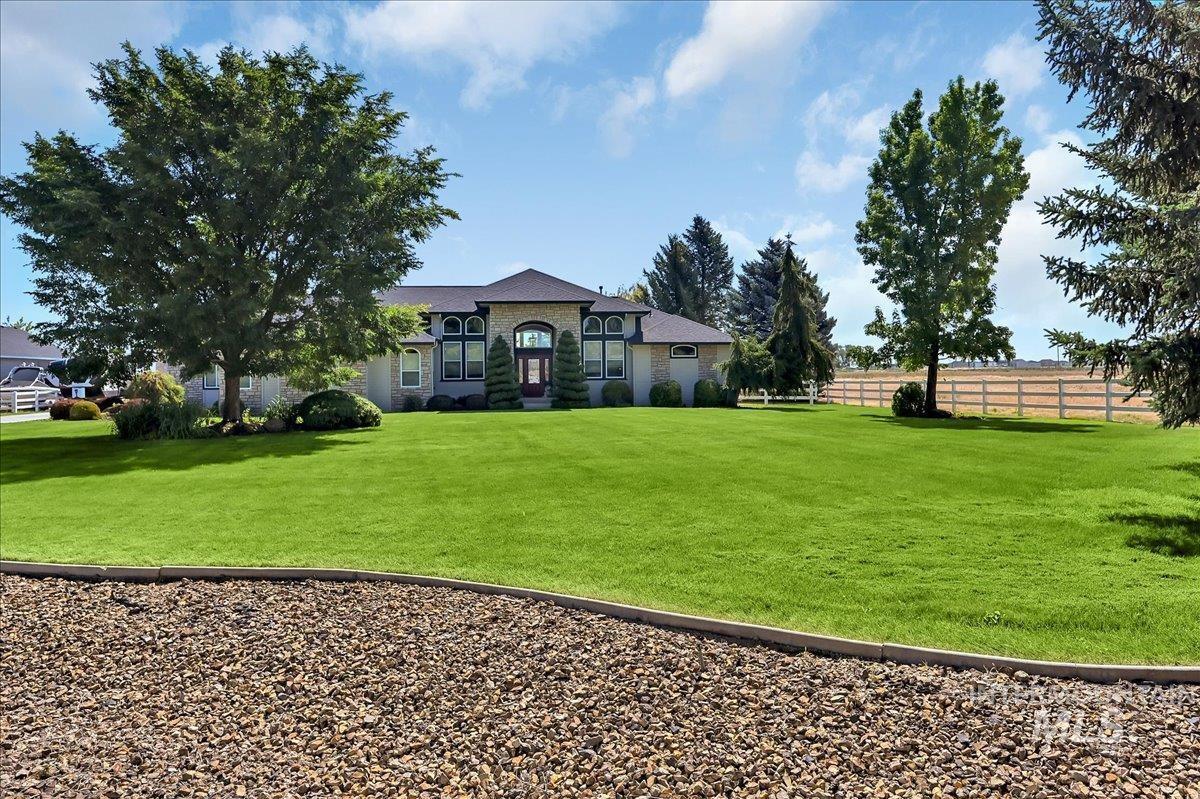


Welcome to this exceptional custom home in the highly sought-after Chisum Valley subdivision, where luxury, functionality, and outdoor living come together on 1.2 beautifully landscaped acres. This thoughtfully designed single-level home offers 4 bedrooms, 3 bathrooms, plus an upper-level bonus room. The fourth bedroom is currently a home office featuring custom built-in cabinetry and desk space. The gourmet kitchen showcases custom oak cabinetry, oak hardwood floors, granite countertops, spacious walk-in pantry, freestanding gas cooktop in a custom built island, double-ovens and premium Thermador appliances. Step outside to your private retreat. Enjoy breathtaking sunrise and mountain views from the Trex deck while listening to the peaceful waterfall overlooking the sparkling saltwater pool. The expansive outdoor living spaces are perfect for relaxing or entertaining. Enjoy the unique “man cave” garage with a glass overhead door that opens to the patio. Car enthusiasts and hobbyists will love the detached 36′ x 40′ shop with 14-foot ceilings that offers ample space for woodworking, automotive projects, RV storage, or recreational toys. The fully landscaped property includes automatic sprinklers, room to roam, and CCRs allowing up to two large animals, offering the perfect blend of luxury and country living just minutes from Meridian’s shopping, dining, and amenities. BTVAI
Property Details
Price:
$1,199,999
MLS #:
98994291
Status:
Active
Beds:
4
Baths:
3
Type:
Single Family
Subtype:
Single Family w/ Acreage
Subdivision:
Chisum Valley
Listed Date:
Jul 17, 2026
Finished Sq Ft:
3,095
Total Sq Ft:
3,095
Lot Size:
52,272 sqft / 1.20 acres (approx)
Year Built:
1999
Schools
School District:
Kuna School District #3
Elementary School:
Silver Trail
Middle School:
Kuna
High School:
Kuna
Interior
Above Grade Finished Area
3095
Appliances
Gas Water Heater, Dishwasher, Disposal, Double Oven, Microwave, Oven/Range Built-In, Refrigerator, Water Softener Owned
Cooling
Central Air
Fireplaces Total
1
Flooring
Concrete, Hardwood, Tile, Carpet
Heating
Heated, Forced Air, Natural Gas
Interior Features
Workbench, Bath-Master, Bed-Master Main Level, Split Bedroom, Den/Office, Formal Dining, Family Room, Double Vanity, Walk-In Closet(s), Walk In Shower, Breakfast Bar, Pantry, Kitchen Island, Granite Counters
Levels
Single w/ Upstairs Bonus Room
Main Level Bathrooms
3
Main Level Bedrooms
4
Exterior
Attached Garage YN
1
Construction Materials
Insulation, Frame, HardiPlank Type
Covered Spaces
5
Fencing
Vinyl
Garage Spaces
5
Lot Features
1 – 4.99 AC, Auto Sprinkler System, Full Sprinkler System, Pressurized Irrigation Sprinkler System, Irrigation Sprinkler System
Other Structures
Shop
Parking Features
Garage Door Access, RV/Boat, Attached, Garage (Drive Through Doors)
Parking Spots
5
Parking Total
5
Spa Features
Hot Tub/Spa
Window Features
Skylight(s)
Financial
HOA Fee
$650
HOA Fee Frequency
Annually
Tax Year
2025
Taxes
$3,440
Contact Us
Mortgage Calculator
Similar Listings Nearby

Listing courtesy of Keller Williams Realty Boise
 Disclaimer: The data relating to real estate for sale on this web site comes in part from the IDX program of the Intermountain Multiple Listing Service. Real estate listings held by brokerage firms other than Cozy Boise are marked with the Intermountain Multiple Listing Service Logo. Detailed information for these types of listings shall include the name of the listing Brokerage. Information provided by IMLS is deemed reliable but not guaranteed. IDX information is provided exclusively for consumers personal, non-commercial use, that it may not be used for any purpose other than to identify prospective properties consumers may be interested in purchasing. IMLS does not assume any liability for missing or inaccurate data. Copyright 2026. Intermountain Multiple Listing Service, Inc. All rights reserved.
7790 S Mclintock Pl
Meridian, ID
Sorry, no posts matched your criteria.