

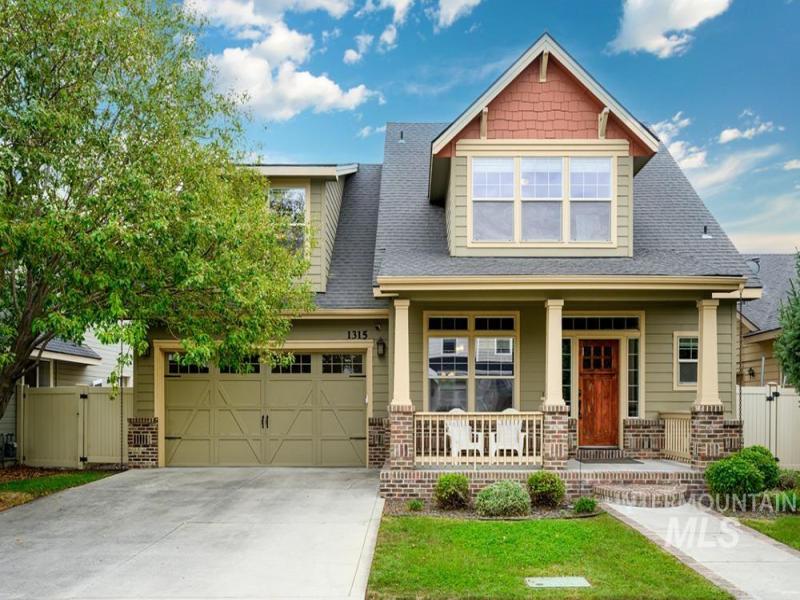


Classic Craftsman character, charming curb appeal, and an exceptionally livable floor plan with main-level primary. An inviting front porch, brick accents, rich hardwood floors, detailed millwork and warm wood tones create intentional warmth & personality reminiscent of the Arts & Crafts movement. The vaulted great room makes an impressive gathering space with tall windows, mission-style sconces and a gas fireplace framed by a beautiful brick surround, hearth and built-ins. Nearby, the kitchen carries the home’s classic aesthetic with warm wood cabinetry, stainless steel appliances & gas range. A main-level primary suite adds to the functional floor plan, featuring direct access to the backyard and & a spacious walk-in closet. The ensuite bath offers dual vanities & soaking tub. Toward the front of the home, French doors open to a cozy sitting room or home office. Upstairs includes two additional bedrooms, full bath, and a generous bonus room. Step outside to a pergola-covered patio plus additional covered space overlooking the grassy, fully fenced backyard. Additional features include a two-car garage, 2024 HVAC, solar panels, & community pool! This Craftsman cutie is an appealing fit for those dreaming of homeownership or considering rightsizing. Fantastic location just minutes from Settler’s Park, dining, shopping, & area amenities.
Property Details
Price:
$549,000
MLS #:
99000167
Status:
Active
Beds:
4
Baths:
3
Type:
Single Family
Subtype:
Single Family Residence
Subdivision:
Cobblefield Cro
Listed Date:
Sep 9, 2026
Finished Sq Ft:
2,513
Total Sq Ft:
2,513
Lot Size:
5,358 sqft / 0.12 acres (approx)
Year Built:
2006
Schools
School District:
West Ada School District
Elementary School:
Hunter
Middle School:
Sawtooth Middle
High School:
Rocky Mountain
Interior
Above Grade Finished Area
2513
Appliances
Gas Water Heater, Tank Water Heater, Dishwasher, Disposal, Microwave, Oven/Range Freestanding, Washer, Dryer, Water Softener Owned
Cooling
Central Air
Flooring
Hardwood, Tile, Carpet, Laminate
Heating
Forced Air, Natural Gas
Interior Features
Bath-Master, Bed-Master Main Level, Granite Counters, Laminate Counters, Tile Counters
Levels
Two
Main Level Bathrooms
1
Main Level Bedrooms
3
Exterior
Construction Materials
Brick, Frame
Covered Spaces
2
Fencing
Full, Vinyl
Garage Spaces
2
Lot Features
Sm Lot 5999 SF, Auto Sprinkler System, Drip Sprinkler System, Full Sprinkler System
Parking Spots
2
Parking Total
2
Roof
Composition
Financial
HOA Fee
$877
HOA Fee Frequency
Annually
Tax Year
2025
Taxes
$1,644
Contact Us
Mortgage Calculator
Similar Listings Nearby

Listing courtesy of Keller Williams Realty Boise
 Disclaimer: The data relating to real estate for sale on this web site comes in part from the IDX program of the Intermountain Multiple Listing Service. Real estate listings held by brokerage firms other than Cozy Boise are marked with the Intermountain Multiple Listing Service Logo. Detailed information for these types of listings shall include the name of the listing Brokerage. Information provided by IMLS is deemed reliable but not guaranteed. IDX information is provided exclusively for consumers personal, non-commercial use, that it may not be used for any purpose other than to identify prospective properties consumers may be interested in purchasing. IMLS does not assume any liability for missing or inaccurate data. Copyright 2026. Intermountain Multiple Listing Service, Inc. All rights reserved.
1315 W Cobblefield St
Meridian, ID