

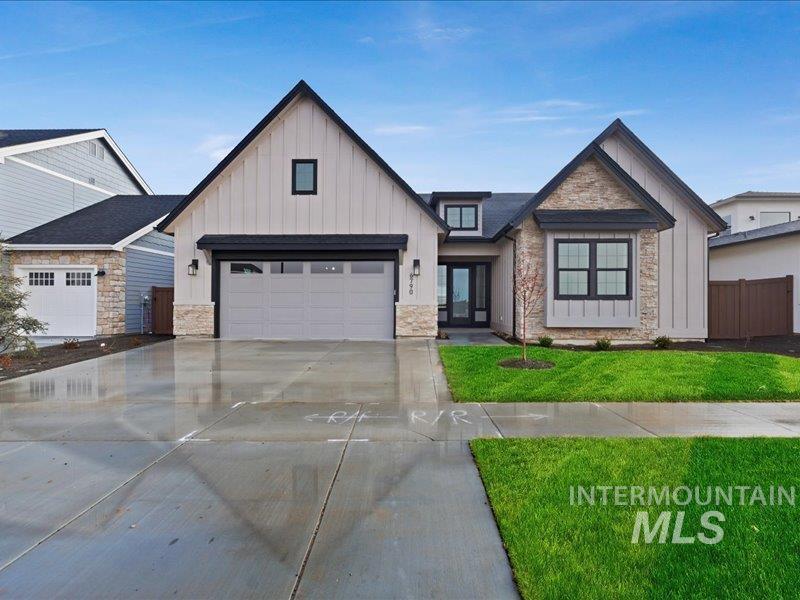


Unique and open floor plan with personal touches for improving your lifestyle! 3 bedrooms all with private baths plus a half bath for guests. Large Great Room with 11′ ceilings, built in cabinets next to large floor to ceiling tile fireplace and lots of glass looking out over two outdoor covered living areas. Private Tech Office with built in desk and barn door entry. The kitchen is spacious, efficient and joy to be in. Appliances are amazing… Bertazonni 6 burner cooktop, high end Bosch Wall Oven and Micro. Large walk in pantry with butlers shelf and outlets for appliances. The dining area will handle your largest tables for family gathering. The master bedroom is truly wonderful with a large spacious walk in closet, free standing designer tub and oversized walk in shower with wonderful tile accents and built-ins. Bedroom 2 Jr. Suite boasts its own sitting area and walk in closet. Extra lighting fixtures and LED lights are a bright and welcoming style. This home is turn key ready for living! Comes with Fridge, Washer, Dryer, Window Coverings and a HOT TUB! All just two years old.
Property Details
Price:
$795,000
MLS #:
98987483
Status:
Active
Beds:
3
Baths:
4
Type:
Single Family
Subtype:
Single Family Residence
Subdivision:
Fairbourne
Listed Date:
May 22, 2026
Finished Sq Ft:
2,561
Total Sq Ft:
2,561
Lot Size:
7,405 sqft / 0.17 acres (approx)
Year Built:
2023
Schools
School District:
West Ada School District
Elementary School:
Pleasant View
Middle School:
Star
High School:
Owyhee
Interior
Above Grade Finished Area
2561
Appliances
Gas Water Heater, Dishwasher, Disposal, Microwave, Refrigerator, Washer, Dryer, Gas Oven, Gas Range
Cooling
Central Air
Flooring
Hardwood, Tile
Heating
Forced Air, Natural Gas
Interior Features
Bath-Master, Bed-Master Main Level, Split Bedroom, Double Vanity, Walk-In Closet(s), Walk In Shower, Breakfast Bar, Pantry, Kitchen Island, Granite Counters
Levels
One
Main Level Bathrooms
3
Main Level Bedrooms
3
Exterior
Accessibility Features
Roll In Shower
Attached Garage YN
1
Construction Materials
Concrete, Frame, Stone, HardiPlank Type, Circ./Cond – Crawl Space
Covered Spaces
3
Fencing
Full, Wood
Garage Spaces
3
Lot Features
Standard Lot 6000-9999 SF, Sidewalks, Auto Sprinkler System, Drip Sprinkler System, Full Sprinkler System, Pressurized Irrigation Sprinkler System
Parking Features
Attached
Parking Spots
3
Parking Total
3
Patio And Porch Features
Covered Patio/Deck
Roof
Architectural Style
Spa Features
Hot Tub/Spa
Financial
HOA Fee
$525
HOA Fee Frequency
Semi-Annually
Tax Year
2025
Taxes
$3,200
Contact Us
Mortgage Calculator
Similar Listings Nearby


Listing courtesy of Better Homes & Gardens 43North
 Disclaimer: The data relating to real estate for sale on this web site comes in part from the IDX program of the Intermountain Multiple Listing Service. Real estate listings held by brokerage firms other than Cozy Boise are marked with the Intermountain Multiple Listing Service Logo. Detailed information for these types of listings shall include the name of the listing Brokerage. Information provided by IMLS is deemed reliable but not guaranteed. IDX information is provided exclusively for consumers personal, non-commercial use, that it may not be used for any purpose other than to identify prospective properties consumers may be interested in purchasing. IMLS does not assume any liability for missing or inaccurate data. Copyright 2026. Intermountain Multiple Listing Service, Inc. All rights reserved.
6790 Willowside
Meridian, ID
Sorry, no posts matched your criteria.