

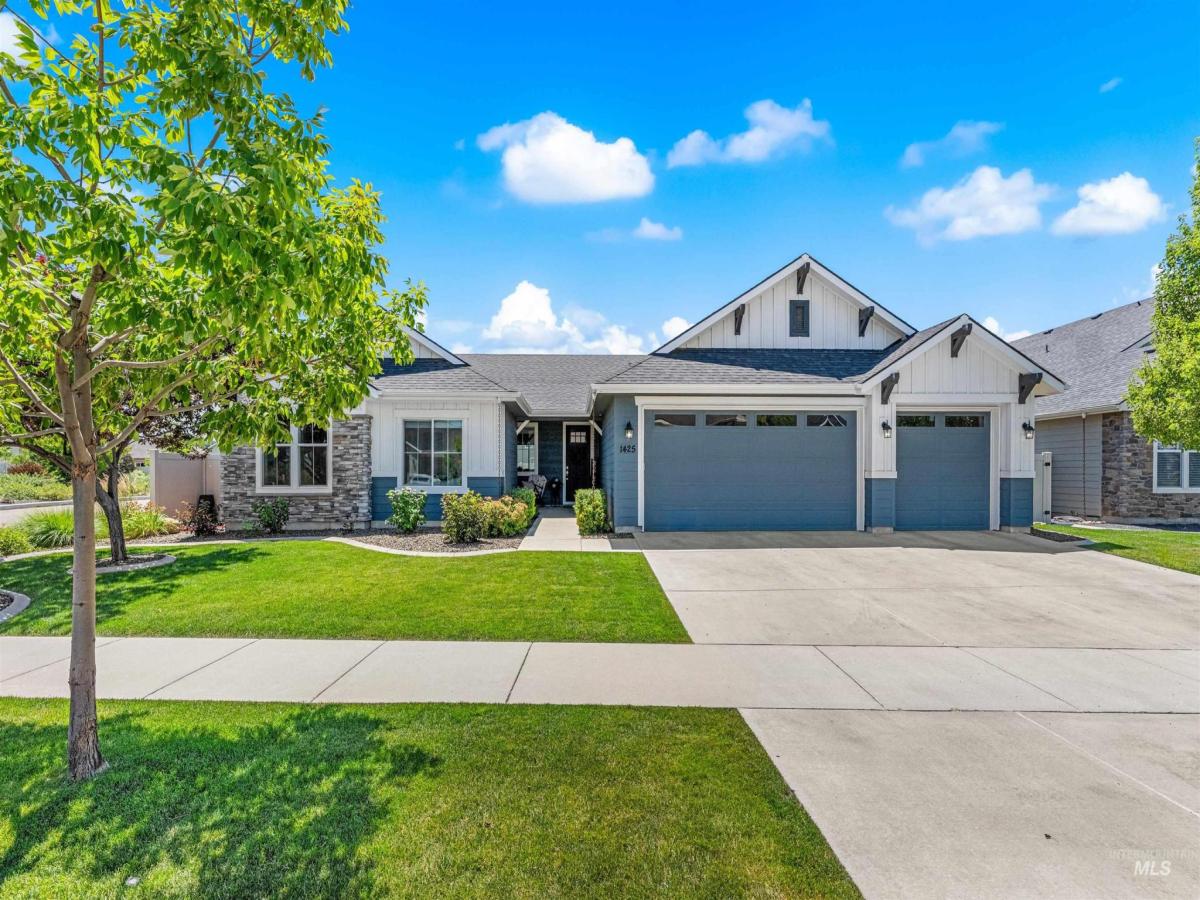


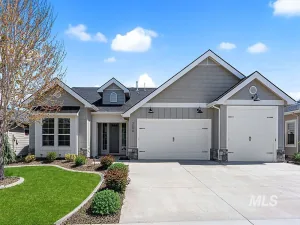
Rare single-level living in beloved Fall Creek, where thoughtful upgrades, designer details & everyday function welcome your best living. This upgraded, sought-after “Andrew” plan offers a light-filled split-bedroom design with thoughtful architecture & carpentry details. A generous great room invites slow mornings & happy gatherings, anchored by a gas fireplace with sprawling hearth, while upgraded windows display your manicured yard. The elegant kitchen dazzles with expansive custom cabinetry, sparkling quartz, gas cooktop, built-in wall oven, wood-wrapped peninsula, beautiful cast-iron apron-front sink & walk-in pantry. Storage is a standout with five walk-in storage spaces, including primary suite, a hall walk-in near primary, & in two secondary bedrooms. The primary suite is serene & tailored with a new 3/4 board & batten feature wall, dual vanities, soaking tub & separate shower, while the 4th bedroom shines with custom box trim wrapping the room. New upgraded carpet & bathroom flooring added in 2022. Luxuriate in a fully fenced corner lot with no rear neighbor, delightful covered patio & porch, pristine landscaping, & a rare drive-thru 3rd bay garage leading to a new shop with power on concrete. Fall Creek offers a community pool, clubhouse, park/playground, & open green space, all near I-84, Roaring Springs, Wahooz, Bear Creek Park, shopping, dining & delights of Meridian.
Property Details
Price:
$619,900
MLS #:
98993056
Status:
Active
Beds:
4
Baths:
2
Type:
Single Family
Subtype:
Single Family Residence
Subdivision:
Fall Creek
Listed Date:
Jul 8, 2026
Finished Sq Ft:
1,932
Total Sq Ft:
1,932
Lot Size:
9,453 sqft / 0.22 acres (approx)
Year Built:
2019
Schools
School District:
West Ada School District
Elementary School:
Peregrine
Middle School:
Victory
High School:
Meridian
Interior
Above Grade Finished Area
1932
Appliances
Gas Water Heater, Dishwasher, Disposal, Microwave, Oven/Range Built-In, Water Softener Owned, Gas Range
Cooling
Central Air
Fireplaces Total
1
Flooring
Concrete, Carpet, Laminate
Heating
Forced Air, Natural Gas
Interior Features
Bath-Master, Bed-Master Main Level, Split Bedroom, Great Room, Double Vanity, Walk-In Closet(s), Walk In Shower, Breakfast Bar, Pantry, Quartz Counters
Levels
One
Main Level Bathrooms
2
Main Level Bedrooms
4
Exterior
Attached Garage YN
1
Construction Materials
HardiPlank Type
Covered Spaces
3
Fencing
Full, Vinyl
Garage Spaces
3
Lot Features
Standard Lot 6000-9999 SF, Garden, Irrigation Available, Sidewalks, Corner Lot, Auto Sprinkler System, Full Sprinkler System, Irrigation Sprinkler System
Open Parking YN
1
Other Structures
Storage Shed
Parking Features
Attached, Garage (Drive Through Doors), Finished Driveway
Parking Spots
3
Parking Total
3
Patio And Porch Features
Covered Patio/Deck
Roof
Composition
Financial
HOA Fee
$190
HOA Fee Frequency
Quarterly
Tax Year
2025
Taxes
$1,689
Contact Us
Mortgage Calculator
Similar Listings Nearby

Listing courtesy of Amherst Madison
 Disclaimer: The data relating to real estate for sale on this web site comes in part from the IDX program of the Intermountain Multiple Listing Service. Real estate listings held by brokerage firms other than Cozy Boise are marked with the Intermountain Multiple Listing Service Logo. Detailed information for these types of listings shall include the name of the listing Brokerage. Information provided by IMLS is deemed reliable but not guaranteed. IDX information is provided exclusively for consumers personal, non-commercial use, that it may not be used for any purpose other than to identify prospective properties consumers may be interested in purchasing. IMLS does not assume any liability for missing or inaccurate data. Copyright 2026. Intermountain Multiple Listing Service, Inc. All rights reserved.
1425 W Coastal Dr
Meridian, ID
Sorry, no posts matched your criteria.