

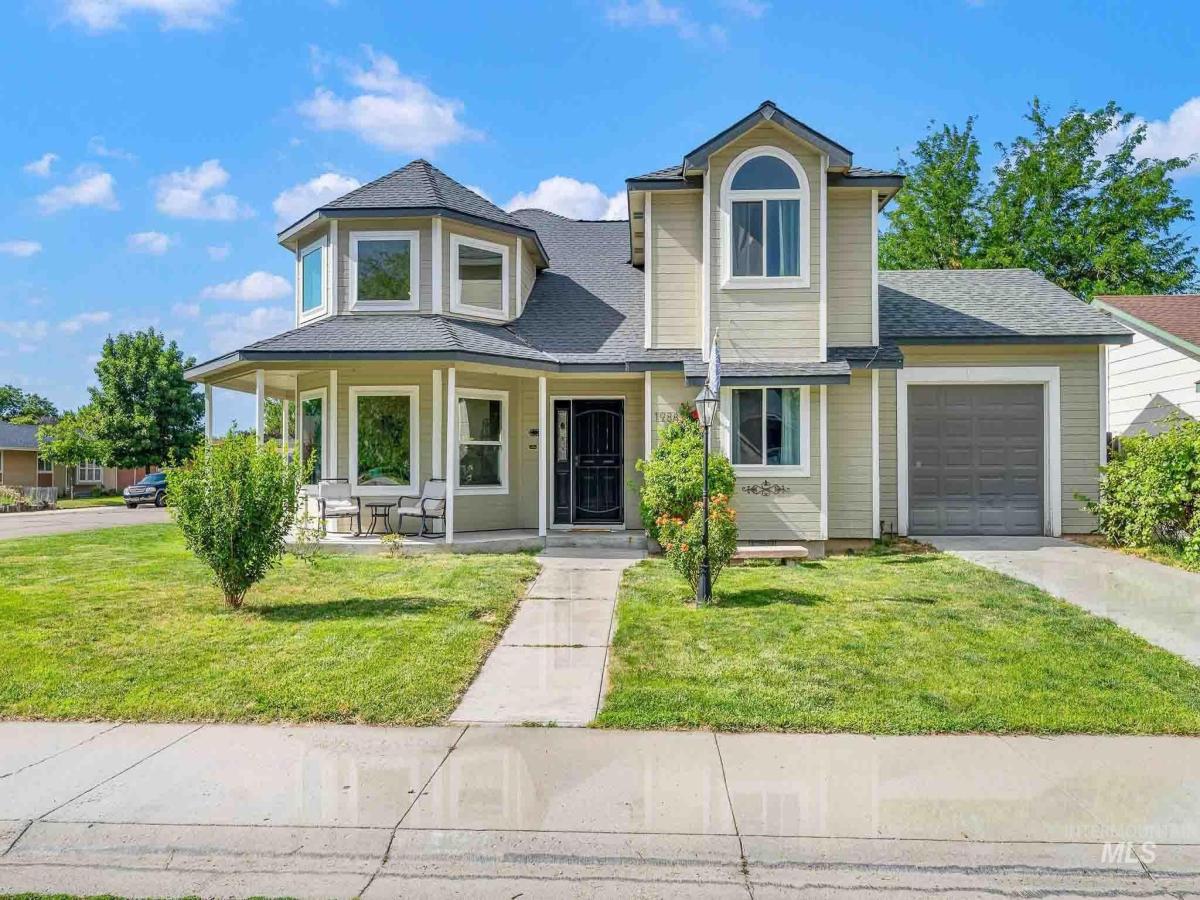


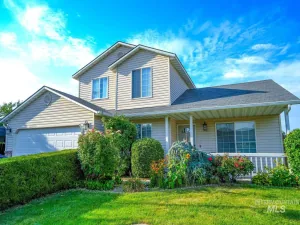
If you’ve seen this home before, or you’ve been curious to check it out, now is the time to see it in person! It’s brighter, fresher, and has a whole new vibe. Major updates are already done, incredible bonus living space, six parking spaces, no HOA, and character you simply cannot recreate. The common areas and two bedrooms have been freshly painted in a modern neutral palette, while crisp trim, bright cabinetry, and new modern black knobs and hinges make the home feel lighter, brighter, and more current. Beyond the cosmetic improvements, the heavy lifting is already done with the roof, windows, HVAC, tankless water heater, and beautifully renovated primary bath. Soaring 20 foot ceilings, dramatic two story windows, a grand staircase, and wraparound front porch make an unforgettable first impression. Upstairs are three bedrooms, including a spacious primary suite with French doors, updated bath, and private balcony. The converted two car garage is now a private entry living suite with a separate living area, sleeping space, and full bathroom, ideal for multigenerational living, guests, a home office, or flexible space. An attached one car garage remains, plus six parking spaces and potential to extend the garage to tandem. Add a flagstone patio, powered shed, and no HOA. Homes with this much character, flexibility, and beauty simply do not come on the market often!
Property Details
Price:
$514,999
MLS #:
98994357
Status:
Active
Beds:
4
Baths:
4
Type:
Single Family
Subtype:
Single Family Residence
Subdivision:
Glennfield Manor
Listed Date:
Jul 17, 2026
Finished Sq Ft:
1,567
Total Sq Ft:
2,552
Lot Size:
8,276 sqft / 0.19 acres (approx)
Year Built:
1988
Schools
School District:
West Ada School District
Elementary School:
Ponderosa
Middle School:
Meridian Middle
High School:
Meridian
Interior
Above Grade Finished Area
1567
Appliances
Tankless Water Heater, Dishwasher, Disposal, Double Oven, Trash Compactor
Cooling
Central Air, Ductless/Mini Split
Flooring
Hardwood, Carpet, Laminate
Heating
Natural Gas
Interior Features
Workbench, Bath-Master, Great Room, Walk-In Closet(s), Kitchen Island, Laminate Counters
Levels
Two
Main Level Bathrooms
1
Main Level Bedrooms
1
Exterior
Attached Garage YN
1
Construction Materials
Wood Siding
Covered Spaces
1
Fencing
Wood
Garage Spaces
1
Lot Features
Standard Lot 6000-9999 SF, Irrigation Available, Corner Lot, Auto Sprinkler System
Other Structures
Separate Living Quarters
Parking Features
Attached
Parking Spots
1
Parking Total
1
Patio And Porch Features
Covered Patio/Deck
Roof
Composition
Window Features
Skylight(s)
Financial
Tax Year
2025
Taxes
$1,405
Contact Us
Mortgage Calculator
Similar Listings Nearby

Listing courtesy of Better Homes & Gardens 43North
 Disclaimer: The data relating to real estate for sale on this web site comes in part from the IDX program of the Intermountain Multiple Listing Service. Real estate listings held by brokerage firms other than Cozy Boise are marked with the Intermountain Multiple Listing Service Logo. Detailed information for these types of listings shall include the name of the listing Brokerage. Information provided by IMLS is deemed reliable but not guaranteed. IDX information is provided exclusively for consumers personal, non-commercial use, that it may not be used for any purpose other than to identify prospective properties consumers may be interested in purchasing. IMLS does not assume any liability for missing or inaccurate data. Copyright 2026. Intermountain Multiple Listing Service, Inc. All rights reserved.
1988 W Kingswood Ct
Meridian, ID