

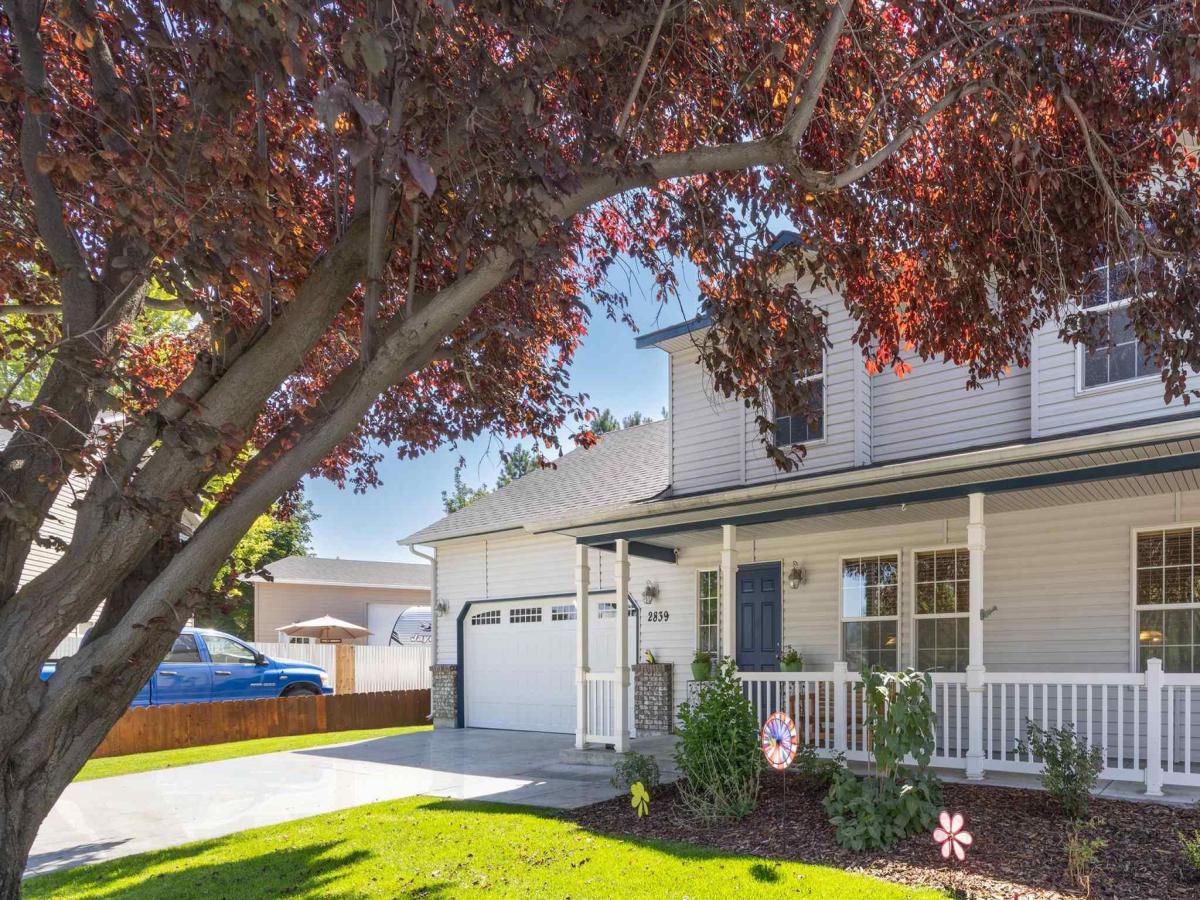


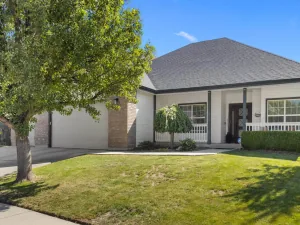
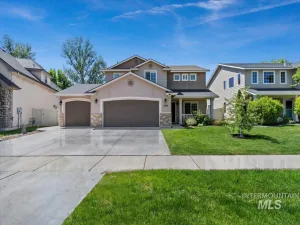
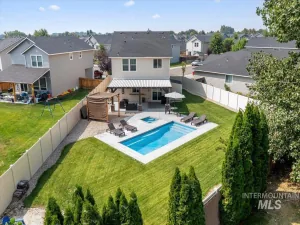
Lovingly maintained by its original owners, this move-in ready home sits on a spacious ¼-acre corner lot with pressurized irrigation, mature landscaping, a beautiful lawn, and no backyard neighbors. Location includes convenient access to the Meridian Greenbelt and Reta Huskey Park, shopping and dining at the Ten Mile District, plus schools and other popular amenities nearby. Inside the home, you’ll find 3 bedrooms, 2.5 bathrooms, and a spacious bonus room that could easily serve as a 4th bedroom, office, or media room. Fresh interior paint throughout, an open-concept kitchen, dining, and living area create a bright, inviting space perfect for comfortable living and entertaining. The kitchen features Bosch black stainless appliances (2021), including a gas range, built-in microwave, and refrigerator. Enjoy the backyard including a 700 sq. ft. redwood deck (2025) with retractable ShadeTree canopies (2025). A 10×20 shed with loft provides ample storage space. Additional upgrades include a new roof (2026) with transferable warranty, new HVAC and gas water heater (2023) with transferable warranty, Lennox PureAir filtration system, climate-controlled garage with attic storage, ecobee thermostat with smart sensor zoning, jetted garden tub in the primary bathroom, new LVT flooring on the main level (2025), new carpet in all the upstairs bedrooms (2025). Come and see the pride of ownership!
Property Details
Price:
$475,000
MLS #:
98996456
Status:
Active
Beds:
3
Baths:
3
Type:
Single Family
Subtype:
Single Family Residence
Subdivision:
Hartford Estate
Listed Date:
Aug 5, 2026
Finished Sq Ft:
1,915
Total Sq Ft:
1,915
Lot Size:
11,761 sqft / 0.27 acres (approx)
Year Built:
2003
Schools
School District:
West Ada School District
Elementary School:
Hunter
Middle School:
Sawtooth Middle
High School:
Rocky Mountain
Interior
Above Grade Finished Area
1915
Appliances
Gas Water Heater, Dishwasher, Disposal, Oven/Range Freestanding, Refrigerator, Washer, Dryer, Gas Oven, Gas Range
Cooling
Central Air
Flooring
Carpet, Vinyl
Heating
Forced Air, Natural Gas
Interior Features
Bath-Master, Family Room, Rec/Bonus, Breakfast Bar, Pantry, Solid Surface Counters
Levels
Two
Exterior
Attached Garage YN
1
Construction Materials
Frame, Vinyl Siding
Covered Spaces
2
Fencing
Full, Wood
Garage Spaces
2
Lot Features
10000 SF – .49 AC, Garden, Irrigation Available, Sidewalks, Cul-De-Sac, Full Sprinkler System, Pressurized Irrigation Sprinkler System, Irrigation Sprinkler System
Open Parking YN
1
Other Structures
Storage Shed
Parking Features
Attached, Finished Driveway
Parking Spots
2
Parking Total
2
Patio And Porch Features
Covered Patio/Deck
Roof
Architectural Style
Financial
HOA Fee
$450
HOA Fee Frequency
Annually
Tax Year
2025
Taxes
$1,371
Contact Us
Mortgage Calculator
Similar Listings Nearby

Listing courtesy of JPAR Live Local
 Disclaimer: The data relating to real estate for sale on this web site comes in part from the IDX program of the Intermountain Multiple Listing Service. Real estate listings held by brokerage firms other than Cozy Boise are marked with the Intermountain Multiple Listing Service Logo. Detailed information for these types of listings shall include the name of the listing Brokerage. Information provided by IMLS is deemed reliable but not guaranteed. IDX information is provided exclusively for consumers personal, non-commercial use, that it may not be used for any purpose other than to identify prospective properties consumers may be interested in purchasing. IMLS does not assume any liability for missing or inaccurate data. Copyright 2026. Intermountain Multiple Listing Service, Inc. All rights reserved.
2839 W Pudu St
Meridian, ID