

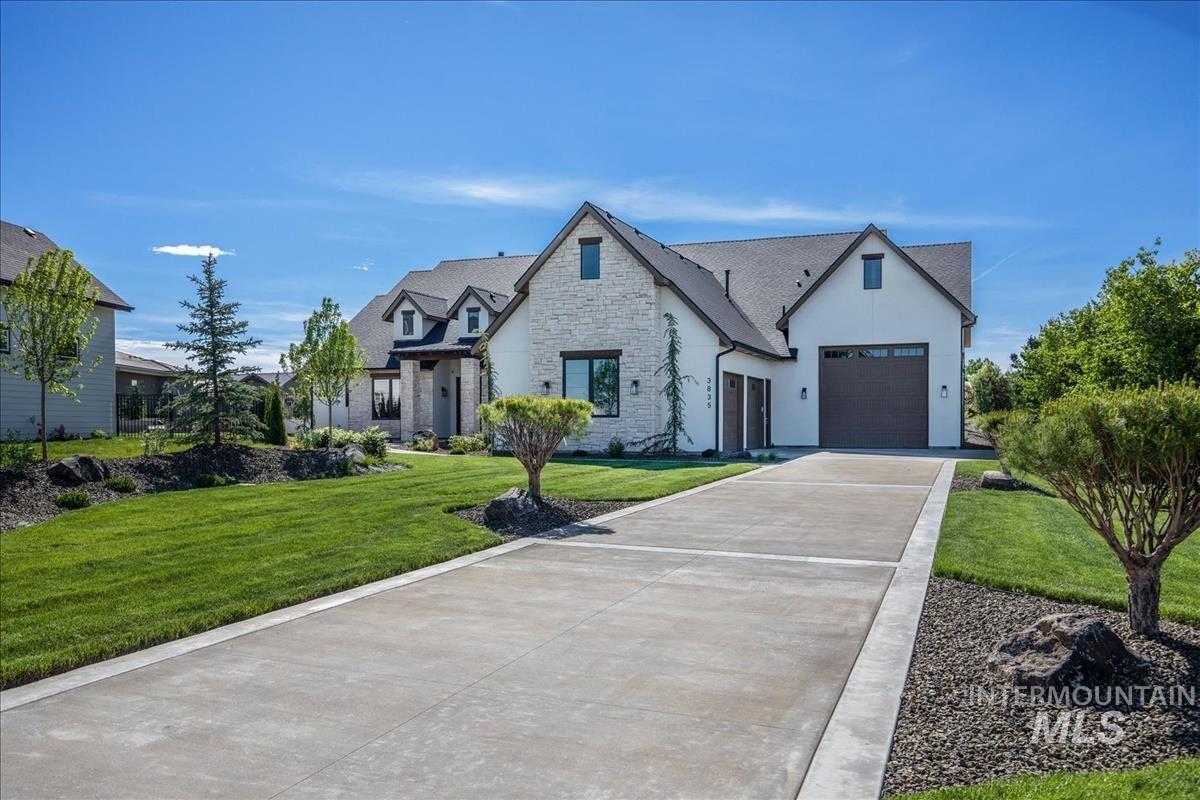


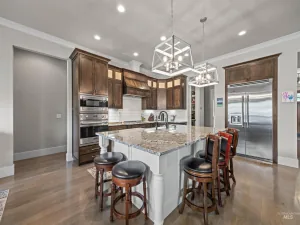
This expansive single-level home sits on a generous lot with a beautiful water feature as its centerpiece. An RV bay offers endless opportunities for toys or cars! While the listing photos are from when the home was first built, the landscaping has matured, creating lush privacy from neighboring properties.Heron Ridge is adjacent to Spurwing Greens, and offers its own neighborhood pool and a sense of exclusivity. Step inside and you’ll notice designer touches at every turn—soaring 13-foot ceilings in the great room, striking beam accents, and a chef’s kitchen outfitted with Thermador appliances, a massive 5’x10′ island, and a spacious walk-in pantry.The open floor plan is anchored by a dramatic porcelain slab fireplace, perfect for gatherings or quiet evenings at home. The laundry room is stellar with a center island and loads of storage, as well as a direct connection to the primary suite. Step outside to covered outdoor living, complete with a gas fireplace and built-in BBQ—ideal for year-round entertaining. Three ensuite bedrooms, and a dedicated office with a closet that can serve as a fourth bedroom. A versatile bonus room provides space for a second office, gym, media room, or playroom. This is a rare opportunity to own a thoughtfully designed, quality home in a desirable area close to the new Costco, excellent schools, and Spurwing Golf Course.
Property Details
Price:
$1,350,000
MLS #:
98992368
Status:
Active
Beds:
4
Baths:
4
Type:
Single Family
Subtype:
Single Family Residence
Subdivision:
Heron Ridge
Listed Date:
Jul 1, 2026
Finished Sq Ft:
3,524
Total Sq Ft:
3,524
Lot Size:
21,824 sqft / 0.50 acres (approx)
Year Built:
2019
Schools
School District:
West Ada School District
Elementary School:
Willow Creek
Middle School:
Sawtooth Middle
High School:
Rocky Mountain
Interior
Above Grade Finished Area
3524
Appliances
Gas Water Heater, ENERGY STAR Qualified Water Heater, Dishwasher, Disposal, Double Oven, Microwave, Oven/Range Built-In, Gas Range
Cooling
Central Air
Fireplaces Total
2
Flooring
Hardwood, Tile, Carpet
Heating
Forced Air, Natural Gas
Interior Features
Bath-Master, Bed-Master Main Level, Guest Room, Split Bedroom, Den/Office, Great Room, Rec/Bonus, Two Master Bedrooms, Double Vanity, Walk-In Closet(s), Breakfast Bar, Pantry, Kitchen Island, Quartz Counters, Tile Counters
Levels
One
Main Level Bathrooms
3
Main Level Bedrooms
4
Exterior
Accessibility Features
Accessible Hallway(s)
Attached Garage YN
1
Construction Materials
Frame, Stone, Stucco, HardiPlank Type
Covered Spaces
4
Fencing
Full, Metal
Garage Spaces
4
Lot Features
1/2 – .99 AC, Sidewalks, Corner Lot, Cul-De-Sac, Full Sprinkler System, Pressurized Irrigation Sprinkler System
Parking Features
Attached, RV Access/Parking
Parking Spots
4
Parking Total
4
Patio And Porch Features
Covered Patio/Deck
Roof
Composition, Architectural Style
Financial
HOA Fee
$1,000
HOA Fee Frequency
Annually
Tax Year
2025
Taxes
$4,954
Contact Us
Mortgage Calculator
Similar Listings Nearby


Listing courtesy of Keller Williams Realty Boise
 Disclaimer: The data relating to real estate for sale on this web site comes in part from the IDX program of the Intermountain Multiple Listing Service. Real estate listings held by brokerage firms other than Cozy Boise are marked with the Intermountain Multiple Listing Service Logo. Detailed information for these types of listings shall include the name of the listing Brokerage. Information provided by IMLS is deemed reliable but not guaranteed. IDX information is provided exclusively for consumers personal, non-commercial use, that it may not be used for any purpose other than to identify prospective properties consumers may be interested in purchasing. IMLS does not assume any liability for missing or inaccurate data. Copyright 2026. Intermountain Multiple Listing Service, Inc. All rights reserved.
3835 W Sugar Tree Court
Meridian, ID
Sorry, no posts matched your criteria.