

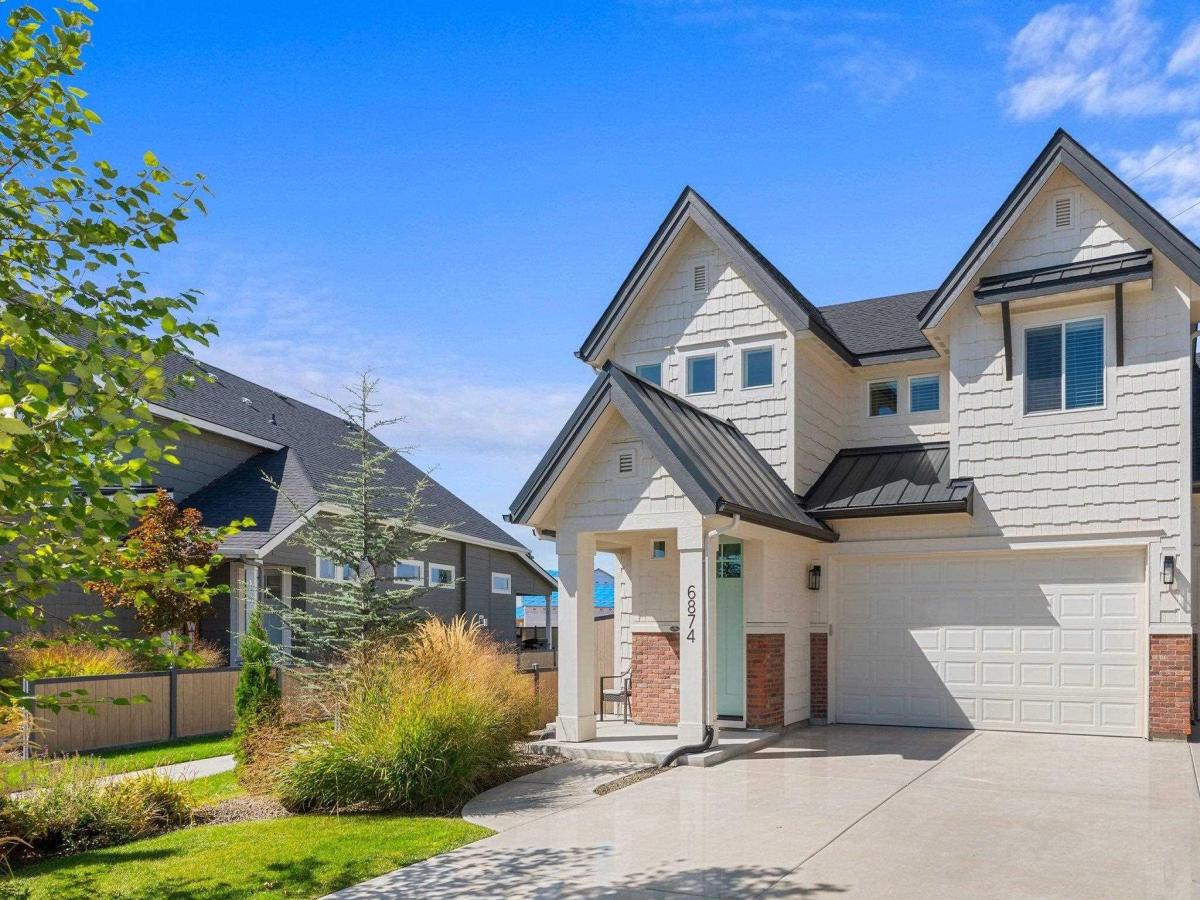


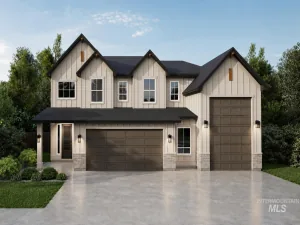
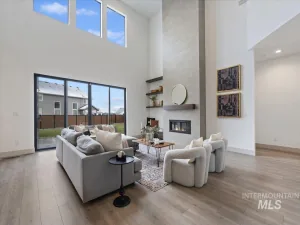
Better than new! Your turnkey dream home is ready today! Only 2 years old, this 3 bed, 2.5 bath, 2,492 SF two-story VENTA Home (built by Todd Campbell) pairs designer quality with everyday comfort. Vaulted ceilings open up the living space, centered by a tile-surrounded fireplace. The open-concept kitchen features Bosch stainless appliances, ceiling-height cabinets with crown molding, 3cm slab countertops, a full-height designer backsplash, a Delta Trinsic faucet, a black Kohler undermount sink, and a walk-in pantry. Hardwood floors run through the entry, great room, kitchen, and dining areas, including a convenient main-level office. The primary suite boasts vaulted ceilings, private patio access, a walk-in closet, and an en-suite bath with a tiled shower, slab counters, and tile floors. Upstairs, you’ll find two bedrooms, a separate family room, and loft, giving everyone space to spread out. The north-facing backyard is made for summer nights, with a $20,000 upgraded covered patio featuring an additional concrete slab, pergola, privacy panels and sun shades! Enjoy views of the big red barn with your morning coffee and beautiful sunsets in the evening. A fully insulated, finished garage, Energy Star furnace and water heater, Low-E windows, Silent Floor system, two-tone paint, custom lighting package, and custom millwork complete the home.
Property Details
Price:
$710,000
MLS #:
99002564
Status:
Active
Beds:
3
Baths:
2.5
Type:
Single Family
Subtype:
Single Family Residence
Subdivision:
Lincoln Creek
Listed Date:
Oct 2, 2026
Finished Sq Ft:
2,492
Total Sq Ft:
2,492
Lot Size:
8,276 sqft / 0.19 acres (approx)
Year Built:
2024
Schools
School District:
West Ada School District
Elementary School:
Pleasant View
Middle School:
Star
High School:
Owyhee
Interior
Above Grade Finished Area
2492
Appliances
Gas Water Heater, Dishwasher, Disposal, Microwave, Oven/Range Built-In, Gas Oven, Gas Range
Cooling
Central Air
Fireplaces Total
1
Flooring
Tile, Carpet, Engineered Wood Floors
Heating
Forced Air, Natural Gas
Interior Features
Bath-Master, Bed-Master Main Level, Split Bedroom, Den/Office, Great Room, Double Vanity, Walk-In Closet(s), Loft, Breakfast Bar, Pantry, Quartz Counters
Levels
Two
Main Level Bathrooms
1
Main Level Bedrooms
1
Exterior
Attached Garage YN
1
Construction Materials
Brick, Frame, Wood Siding
Covered Spaces
3
Fencing
Full, Metal, Vinyl
Garage Spaces
3
Lot Features
Standard Lot 6000-9999 SF, Sidewalks, Auto Sprinkler System, Drip Sprinkler System, Full Sprinkler System, Pressurized Irrigation Sprinkler System
Parking Features
Attached
Parking Spots
3
Parking Total
3
Roof
Composition, Metal, Architectural Style
Financial
HOA Fee
$800
HOA Fee Frequency
Annually
Tax Year
2025
Taxes
$2,101
Contact Us
Mortgage Calculator
Similar Listings Nearby

Listing courtesy of Keller Williams Realty Boise
 Disclaimer: The data relating to real estate for sale on this web site comes in part from the IDX program of the Intermountain Multiple Listing Service. Real estate listings held by brokerage firms other than Cozy Boise are marked with the Intermountain Multiple Listing Service Logo. Detailed information for these types of listings shall include the name of the listing Brokerage. Information provided by IMLS is deemed reliable but not guaranteed. IDX information is provided exclusively for consumers personal, non-commercial use, that it may not be used for any purpose other than to identify prospective properties consumers may be interested in purchasing. IMLS does not assume any liability for missing or inaccurate data. Copyright 2026. Intermountain Multiple Listing Service, Inc. All rights reserved.
6874 W Los Flores Drive
Meridian, ID
Sorry, no posts matched your criteria.