

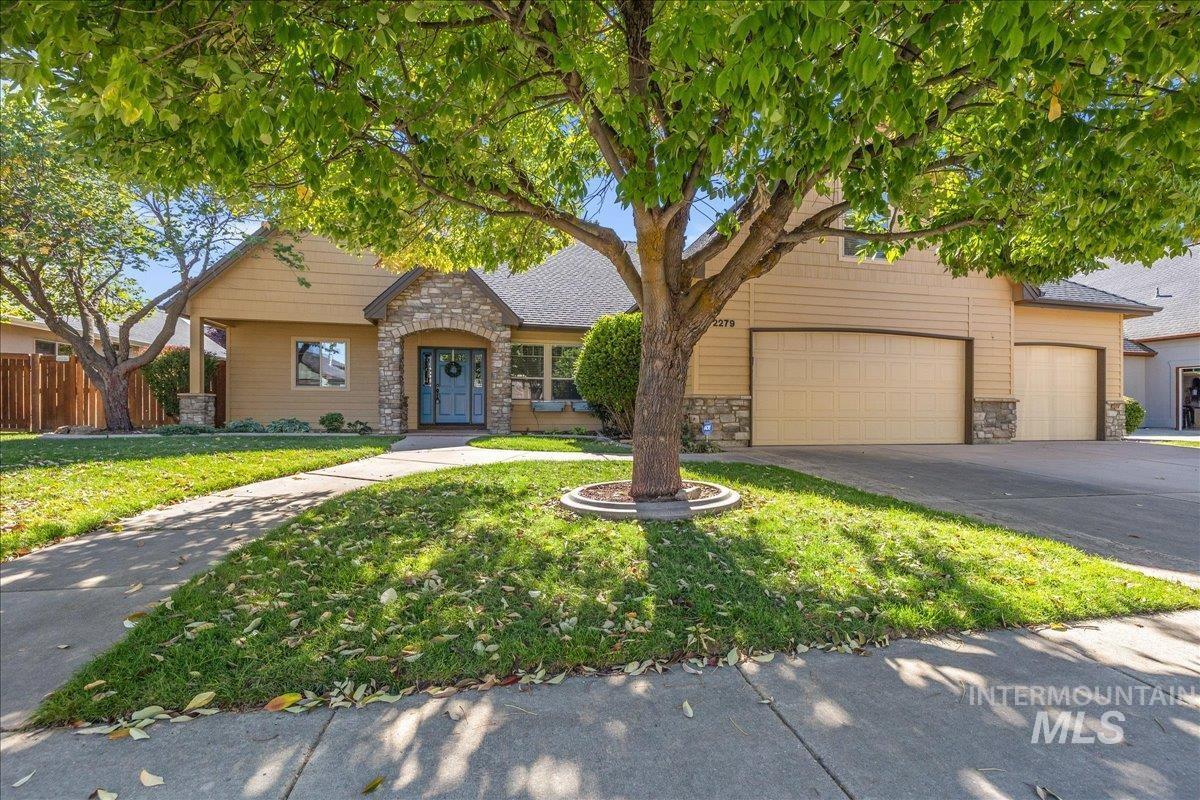


Welcome Home to Packard Acres, where peaceful neighborhood charm meets the best of Meridian living! Thoughtfully designed for comfort & flexibility, this inviting home lives like a single level with a split-bedroom floor plan that gives everyone room to unwind. Immense vaulted ceilings & natural light open the great room, while a convenient pass-through connects to the updated kitchen with granite counters, full tile backsplash, gas oven & generous corner pantry. The private primary retreat offers dual vanities, a soaking tub, step-in shower & his-and-hers walk-in closets. Above the garage, a wonderfully versatile bonus suite features two spacious areas, skylights & its own full bath—ideal as a second primary suite, guest quarters, home office or getaway, while keeping the main level peaceful. A roomy laundry with sink adds everyday ease. A cozy gas fireplace brings warmth to gathering spaces, while walk-in closets in secondary bedrooms keep life organized. And wait until you see the oversized 35′ x 31′ 3-car garage, with room for even your truck, toys & projects! Outside, mature landscaping, tidy curbed flowerbeds, garden space, privacy-enhanced fencing & covered front and back porches make relaxing easy without endless upkeep. Enjoy the neighborhood pool & clubhouse, with The Village, Kleiner Park, shopping, dining & I-84 close. A little more room to live, and a lot more to love!
Property Details
Price:
$650,000
MLS #:
99005426
Status:
Active
Beds:
4
Baths:
3
Type:
Single Family
Subtype:
Single Family Residence
Subdivision:
Packard Acres
Listed Date:
Nov 2, 2026
Finished Sq Ft:
2,515
Total Sq Ft:
2,515
Lot Size:
8,581 sqft / 0.20 acres (approx)
Year Built:
2003
Schools
School District:
West Ada School District
Elementary School:
River Valley
Middle School:
Lewis and Clark
High School:
Centennial
Interior
Above Grade Finished Area
2515
Appliances
Gas Water Heater, Dishwasher, Disposal, Microwave, Oven/Range Freestanding
Cooling
Central Air
Fireplaces Total
1
Flooring
Hardwood, Tile, Carpet, Laminate
Heating
Forced Air, Natural Gas
Interior Features
Bath-Master, Bed-Master Main Level, Guest Room, Split Bedroom, Den/Office, Family Room, Great Room, Rec/Bonus, Two Master Bedrooms, Double Vanity, Walk-In Closet(s), Loft, Walk In Shower, Breakfast Bar, Pantry, Solid Surface Counters
Levels
Single w/ Upstairs Bonus Room
Main Level Bathrooms
2
Main Level Bedrooms
3
Exterior
Accessibility Features
Roll In Shower
Attached Garage YN
1
Construction Materials
Frame, Stone, Wood Siding
Covered Spaces
3
Fencing
Full, Wood
Garage Spaces
3
Lot Features
Standard Lot 6000-9999 SF, Garden, Irrigation Available, Sidewalks, Auto Sprinkler System, Full Sprinkler System, Irrigation Sprinkler System
Open Parking YN
1
Parking Features
Attached, Finished Driveway
Parking Spots
3
Parking Total
3
Patio And Porch Features
Covered Patio/Deck
Roof
Architectural Style
Financial
HOA Fee
$600
HOA Fee Frequency
Annually
Tax Year
2025
Taxes
$2,066
Contact Us
Mortgage Calculator
Similar Listings Nearby

Listing courtesy of Homes of Idaho
 Disclaimer: The data relating to real estate for sale on this web site comes in part from the IDX program of the Intermountain Multiple Listing Service. Real estate listings held by brokerage firms other than Cozy Boise are marked with the Intermountain Multiple Listing Service Logo. Detailed information for these types of listings shall include the name of the listing Brokerage. Information provided by IMLS is deemed reliable but not guaranteed. IDX information is provided exclusively for consumers personal, non-commercial use, that it may not be used for any purpose other than to identify prospective properties consumers may be interested in purchasing. IMLS does not assume any liability for missing or inaccurate data. Copyright 2026. Intermountain Multiple Listing Service, Inc. All rights reserved.
2279 E Chimere Dr
Meridian, ID
Sorry, no posts matched your criteria.