

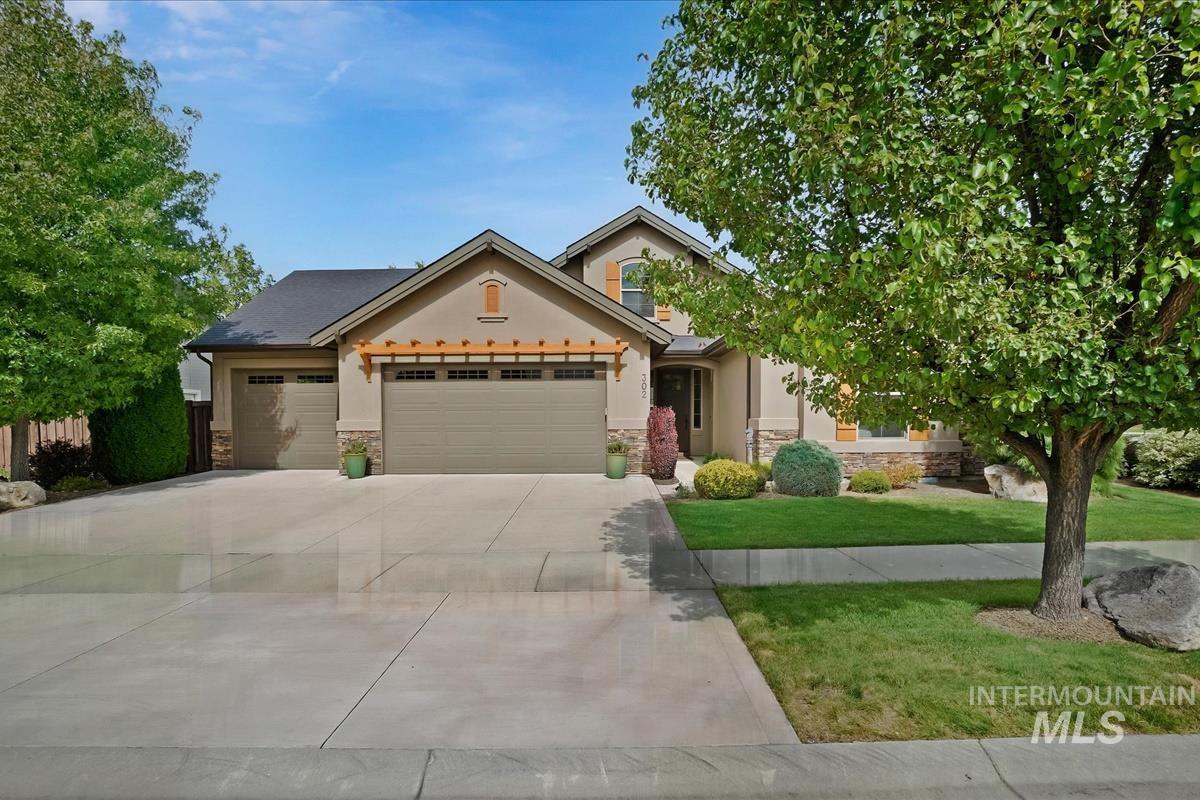


This single-level home in Paramount is built around how you live, with a private bonus room upstairs for the times you want more space and no stairs to climb when you don’t. Brighton built it in 2015, and one owner has cared for it since. It sits on a corner lot with no neighbors behind, so the covered patio looks out on a beautifully landscaped yard that stays entirely your own. Inside, coffered ceilings and a generous entry set the tone for the rest of the home. The kitchen is equipped for the home chef, with Bosch stainless appliances, quartz counters, custom alder cabinetry and a walk-in pantry fitted with built-in shelving. A split-bedroom plan places the primary suite on its own side of the home, quiet and apart from the rest. The main-level den works as an office, a library, or simply a room set aside. Upstairs, a spacious bonus room gives you a second living space, a guest retreat, or room for the kids to spread out well away from the main floor. The oversized three-car garage leaves plenty of room for toys or a workbench, and the home is Energy Star certified so it runs efficiently year after year. Close by you’ll find multiple pools, a clubhouse, parks, ponds and miles of walking paths, in one of North Meridian’s most established neighborhoods.
Property Details
Price:
$724,000
MLS #:
99001086
Status:
Active
Beds:
3
Baths:
3
Type:
Single Family
Subtype:
Single Family Residence
Subdivision:
Paramount
Listed Date:
Sep 17, 2026
Finished Sq Ft:
2,490
Total Sq Ft:
2,490
Lot Size:
10,019 sqft / 0.23 acres (approx)
Year Built:
2015
Schools
School District:
West Ada School District
Elementary School:
Paramount
Middle School:
Heritage Middle School
High School:
Rocky Mountain
Interior
Above Grade Finished Area
2490
Appliances
Gas Water Heater, Dishwasher, Disposal, Microwave, Oven/Range Freestanding, Water Softener Owned, Gas Oven, Gas Range
Cooling
Central Air
Fireplaces Total
1
Flooring
Hardwood, Tile, Carpet, Vinyl
Heating
Forced Air, Natural Gas
Interior Features
Bath-Master, Bed-Master Main Level, Split Bedroom, Den/Office, Great Room, Rec/Bonus, Double Vanity, Walk-In Closet(s), Walk In Shower, Pantry, Kitchen Island, Quartz Counters
Levels
Single w/ Upstairs Bonus Room
Main Level Bathrooms
2
Main Level Bedrooms
3
Exterior
Attached Garage YN
1
Construction Materials
Frame, Stucco
Covered Spaces
3
Fencing
Full, Wood
Garage Spaces
3
Lot Features
10000 SF – .49 AC, Dog Run, Sidewalks, Corner Lot, Auto Sprinkler System, Full Sprinkler System, Pressurized Irrigation Sprinkler System
Parking Features
Attached
Parking Spots
3
Parking Total
3
Patio And Porch Features
Covered Patio/Deck
Roof
Composition
Window Features
Skylight(s)
Financial
HOA Fee
$720
HOA Fee Frequency
Annually
Tax Year
2025
Taxes
$2,718
Contact Us
Mortgage Calculator
Similar Listings Nearby

Listing courtesy of Amherst Madison
 Disclaimer: The data relating to real estate for sale on this web site comes in part from the IDX program of the Intermountain Multiple Listing Service. Real estate listings held by brokerage firms other than Cozy Boise are marked with the Intermountain Multiple Listing Service Logo. Detailed information for these types of listings shall include the name of the listing Brokerage. Information provided by IMLS is deemed reliable but not guaranteed. IDX information is provided exclusively for consumers personal, non-commercial use, that it may not be used for any purpose other than to identify prospective properties consumers may be interested in purchasing. IMLS does not assume any liability for missing or inaccurate data. Copyright 2026. Intermountain Multiple Listing Service, Inc. All rights reserved.
302 W Heston Dr
Meridian, ID
Sorry, no posts matched your criteria.