

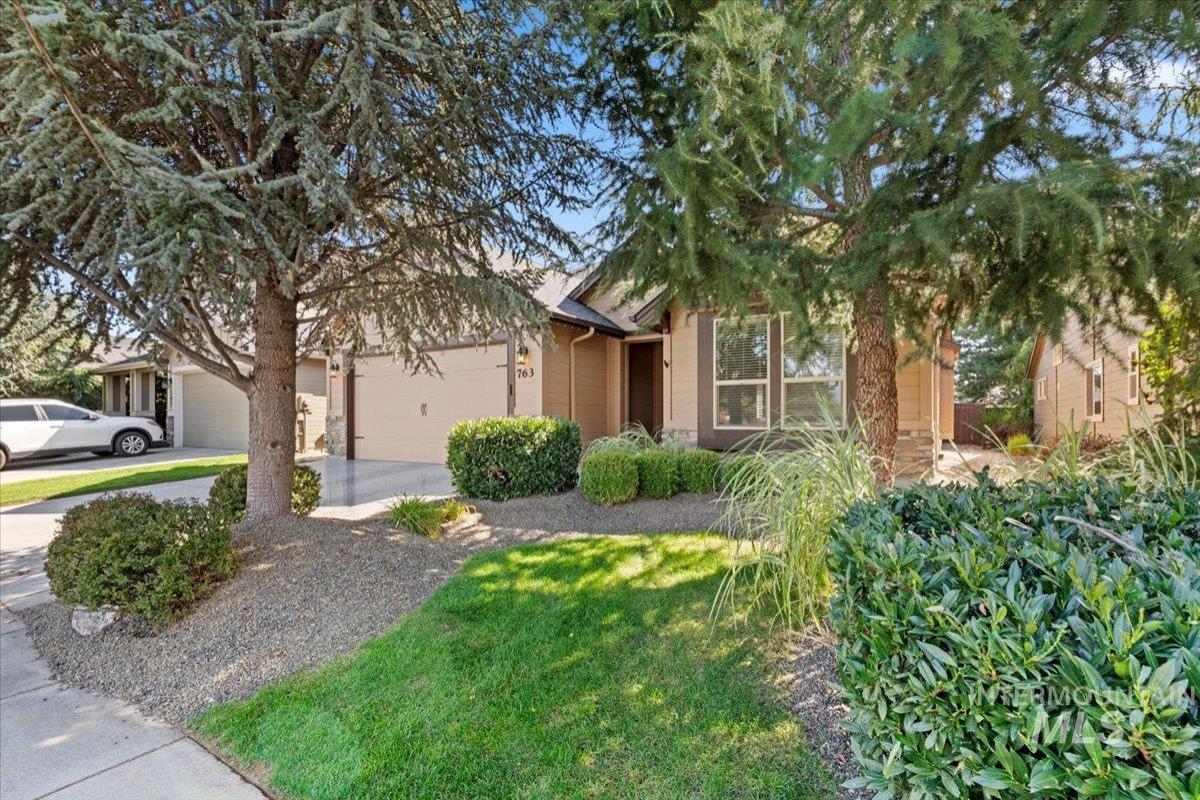


Built by the reputable Todd Campbell in one of Meridian’s most sought-after neighborhoods, Paramount Subdivision offers resort-style amenities including four community pools, a clubhouse with fitness center, parks, ponds, walking paths, and a full calendar of neighborhood events. Just minutes from The Village at Meridian for dining, shopping, and top-rated schools. This well loved home is thoughtfully designed with an open, split-bedroom floor plan. Luxury vinyl plank flooring greets you at the entry and flows through the kitchen, dining, and great room. Large windows fill the home with natural light, while custom cabinetry, custom woodwork, and recessed ceilings in the entry, great room, and primary suite add designer touches throughout. A gas fireplace with a beautiful tiled hearth anchors the great room, and the large kitchen island offers plenty of seating for gathering. Step outside to a covered and uncovered patio on brick pavers — ideal for entertaining or quiet relaxation — surrounded by mature landscaping. Additional features include a newer gas range, cafe style refrigerator, walk-in shower, tub surround, central vacuum system, and recently installed year-round permanent roof lighting. The exterior was recently painted, and the home has been gently lived in and is truly move-in ready.
Property Details
Price:
$615,000
MLS #:
99001394
Status:
Active
Beds:
4
Baths:
2
Type:
Single Family
Subtype:
Single Family Residence
Subdivision:
Paramount
Listed Date:
Sep 18, 2026
Finished Sq Ft:
2,047
Total Sq Ft:
2,047
Lot Size:
5,227 sqft / 0.12 acres (approx)
Year Built:
2013
Schools
School District:
West Ada School District
Elementary School:
Paramount
Middle School:
Heritage Middle School
High School:
Rocky Mountain
Interior
Above Grade Finished Area
2047
Appliances
Gas Water Heater, Dishwasher, Disposal, Microwave, Oven/Range Freestanding, Refrigerator, Washer, Dryer
Cooling
Central Air
Flooring
Hardwood, Carpet
Heating
Forced Air, Natural Gas
Interior Features
Bath-Master, Bed-Master Main Level, Great Room, Breakfast Bar, Pantry, Kitchen Island, Granite Counters
Levels
One
Main Level Bathrooms
2
Main Level Bedrooms
4
Exterior
Attached Garage YN
1
Construction Materials
Frame, HardiPlank Type
Covered Spaces
2
Fencing
Full, Wood
Garage Spaces
2
Lot Features
Sm Lot 5999 SF, Sidewalks, Auto Sprinkler System
Open Parking YN
1
Parking Features
Attached, Finished Driveway
Parking Spots
2
Parking Total
2
Roof
Architectural Style
Financial
HOA Fee
$360
HOA Fee Frequency
Semi-Annually
Tax Year
25
Taxes
$1,905
Contact Us
Mortgage Calculator
Similar Listings Nearby

Listing courtesy of Andy Enrico & Co Real Estate 2, LLC
 Disclaimer: The data relating to real estate for sale on this web site comes in part from the IDX program of the Intermountain Multiple Listing Service. Real estate listings held by brokerage firms other than Cozy Boise are marked with the Intermountain Multiple Listing Service Logo. Detailed information for these types of listings shall include the name of the listing Brokerage. Information provided by IMLS is deemed reliable but not guaranteed. IDX information is provided exclusively for consumers personal, non-commercial use, that it may not be used for any purpose other than to identify prospective properties consumers may be interested in purchasing. IMLS does not assume any liability for missing or inaccurate data. Copyright 2026. Intermountain Multiple Listing Service, Inc. All rights reserved.
763 W Laughton Dr.
Meridian, ID
Sorry, no posts matched your criteria.