

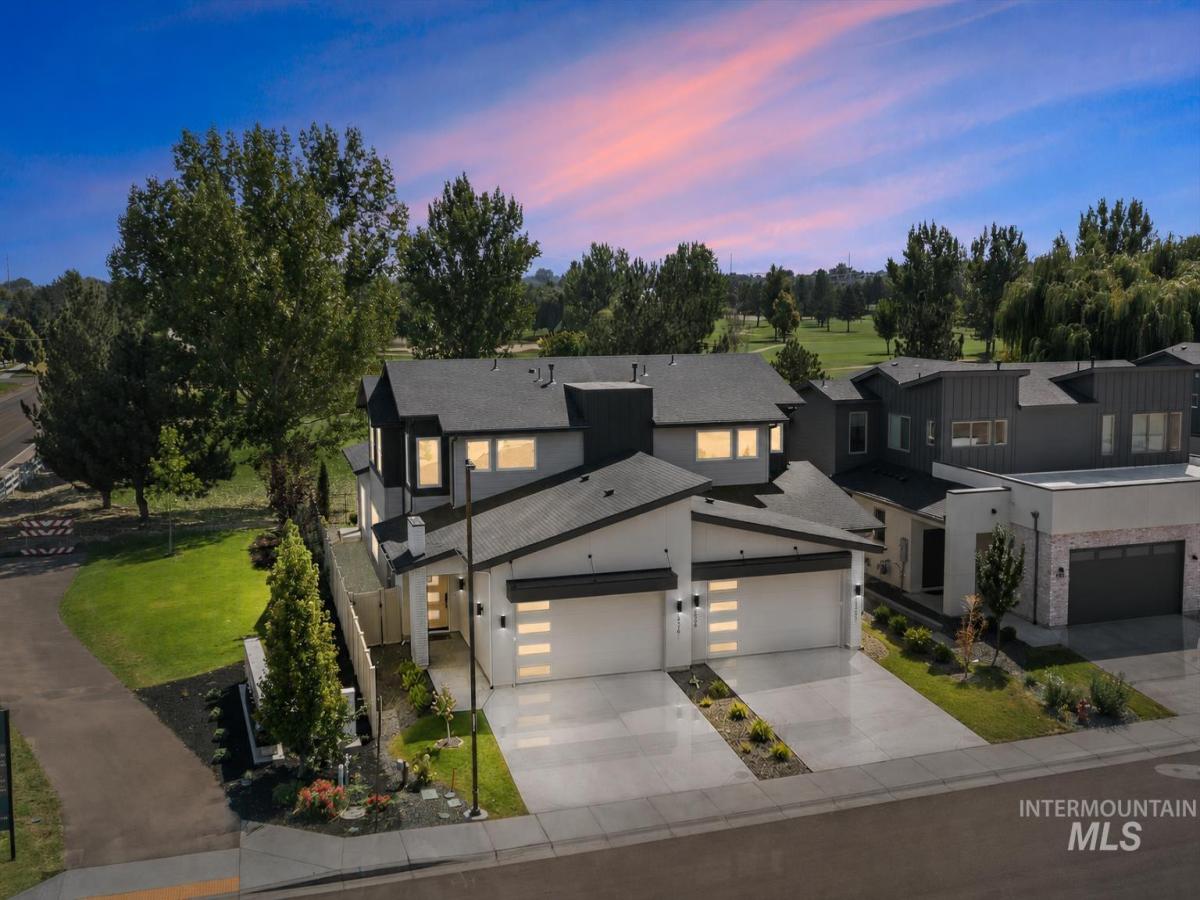


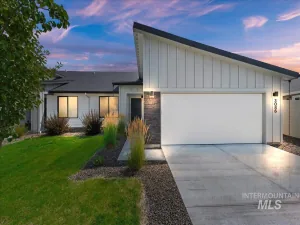
Modern design & golf course views. A home that feels distinctly different from the expected. Set along the 5th hole of Boise Ranch Golf Course, this coveted end-unit residence pairs striking architecture with a front-row connection to the landscape. Walls of windows frame the fairway and fill the living room with natural light, while a floor-to-ceiling tiled gas fireplace with custom built-in brings warmth and architectural presence to the space. Engineered hardwood floors carry into a kitchen that feels polished yet entirely livable – Bosch appliances, custom alder cabinetry, generous counter space, gas cooking, & a sunlit dining area spacious enough for a table made for gathering. The main-level primary suite is exactly where you want it, with a spa-worthy bath featuring a modern soaking tub, dual sinks, under-cabinet lighting, an impressive tiled walk-in shower, & a generous walk-in closet that connects seamlessly to the laundry & mudroom. It’s a thoughtful design that simply makes daily life better. Upstairs, an open loft creates a natural second living space alongside three additional bedrooms & a full bath with dual vanities; room for guests, an office, hobbies, or whatever comes next. An insulated garage, sound insulation, custom fabric roller shades & HOA-maintained front landscaping add ease behind the style. Convenient South Meridian location + low-maintenance living!
Property Details
Price:
$550,000
MLS #:
98998740
Status:
Active
Beds:
4
Baths:
2.5
Type:
Townhouse
Subdivision:
Poiema
Listed Date:
Aug 27, 2026
Finished Sq Ft:
2,487
Total Sq Ft:
2,487
Lot Size:
3,964 sqft / 0.09 acres (approx)
Year Built:
2024
Schools
School District:
West Ada School District
Elementary School:
Hillsdale
Middle School:
Lake Hazel
High School:
Mountain View
Interior
Above Grade Finished Area
2487
Appliances
Gas Water Heater, Dishwasher, Disposal, Microwave, Oven/Range Freestanding, Gas Oven
Cooling
Central Air
Fireplaces Total
1
Flooring
Tile, Carpet, Engineered Wood Floors
Heating
Forced Air, Natural Gas
Interior Features
Bath-Master, Bed-Master Main Level, Den/Office, Great Room, Rec/Bonus, Double Vanity, Walk-In Closet(s), Walk In Shower, Pantry, Kitchen Island, Quartz Counters
Levels
Two
Main Level Bathrooms
1
Main Level Bedrooms
1
Exterior
Attached Garage YN
1
Construction Materials
Frame, Masonry, Stucco, HardiPlank Type
Covered Spaces
2
Fencing
Full, Metal, Vinyl
Garage Spaces
2
Lot Features
Sm Lot 5999 SF, Golf Course, Sidewalks, Cul-De-Sac, Auto Sprinkler System, Full Sprinkler System
Open Parking YN
1
Parking Features
Attached, Finished Driveway
Parking Spots
2
Parking Total
2
Patio And Porch Features
Covered Patio/Deck
Roof
Composition
Financial
HOA Fee
$625
HOA Fee Frequency
Semi-Annually
Tax Year
2025
Taxes
$1,920
Contact Us
Mortgage Calculator
Similar Listings Nearby

Listing courtesy of Homes of Idaho
 Disclaimer: The data relating to real estate for sale on this web site comes in part from the IDX program of the Intermountain Multiple Listing Service. Real estate listings held by brokerage firms other than Cozy Boise are marked with the Intermountain Multiple Listing Service Logo. Detailed information for these types of listings shall include the name of the listing Brokerage. Information provided by IMLS is deemed reliable but not guaranteed. IDX information is provided exclusively for consumers personal, non-commercial use, that it may not be used for any purpose other than to identify prospective properties consumers may be interested in purchasing. IMLS does not assume any liability for missing or inaccurate data. Copyright 2026. Intermountain Multiple Listing Service, Inc. All rights reserved.
6416 S Astoria Ave
Meridian, ID
Sorry, no posts matched your criteria.