

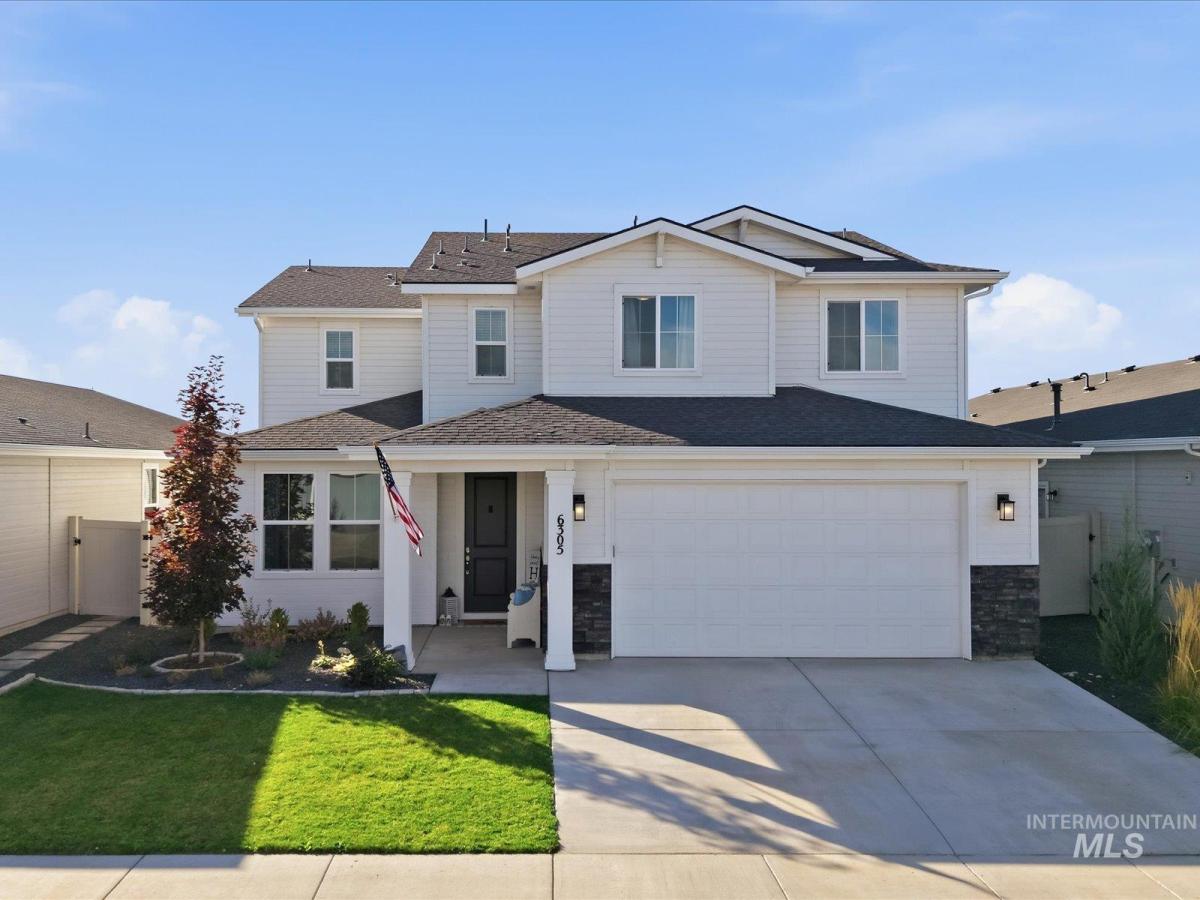


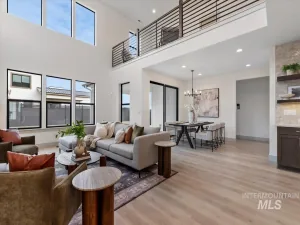
They literally aren’t making this one anymore. Welcome to the final iteration of ‘The Mesa’, a highly coveted and popular floor plan that the builder has officially retired, making this home an instant classic and a rare find while delivering all the premium upgrades. Dramatic, floor-to-roof vaulted living room framed by large picture windows that flood the open-concept footprint with natural light. Fully loaded deluxe kitchen package and seamless quartz countertops throughout every surface. Upstairs, a versatile loft overlooks the grand living room below. Both the primary suite and the downstairs bath feature custom tiled showers. Even the chores get an upgrade in a deluxe laundry room fully equipped with cabinets and utility sink. With zero backyard neighbors, privacy is absolute. The outdoor space features an extended covered patio, 4 established garden beds, 3 columnar apple trees and one dwarf peach tree ready for harvest. Two car garage with additional tandem bay provides extra room for storage /parking. Enjoy access to a brand new community pool, clubhouse, and pickleball/basketball courts. Commuting is equally stress-free, thanks to quick, direct freeway access. Ask about the Home Seller Advantage- lender credit up to $4K toward’s buyer’s closing costs.
Property Details
Price:
$635,000
MLS #:
99004312
Status:
Active
Beds:
4
Baths:
3
Type:
Single Family
Subtype:
Single Family Residence
Subdivision:
Prescott Ridge
Listed Date:
Oct 21, 2026
Finished Sq Ft:
2,801
Total Sq Ft:
2,801
Lot Size:
5,576 sqft / 0.13 acres (approx)
Year Built:
2024
Schools
School District:
West Ada School District
Elementary School:
Pleasant View
Middle School:
Star
High School:
Owyhee
Interior
Above Grade Finished Area
2801
Appliances
Gas Water Heater, Dishwasher, Disposal, Oven/Range Freestanding
Cooling
Central Air
Flooring
Carpet, Laminate
Heating
Forced Air, Natural Gas
Interior Features
Bath-Master, Great Room, Double Vanity, Walk-In Closet(s), Pantry, Kitchen Island, Quartz Counters
Levels
Two
Main Level Bathrooms
1
Main Level Bedrooms
1
Exterior
Attached Garage YN
1
Construction Materials
Frame, Stone, HardiPlank Type
Covered Spaces
2
Fencing
Full, Vinyl
Garage Spaces
2
Lot Features
Sm Lot 5999 SF, Irrigation Available, Sidewalks, Auto Sprinkler System, Partial Sprinkler System
Open Parking YN
1
Parking Features
Attached, Finished Driveway
Parking Spots
2
Parking Total
2
Patio And Porch Features
Covered Patio/Deck
Roof
Architectural Style
Financial
HOA Fee
$800
HOA Fee Frequency
Annually
Tax Year
2025
Taxes
$2,012
Contact Us
Mortgage Calculator
Similar Listings Nearby

Listing courtesy of Homes of Idaho
 Disclaimer: The data relating to real estate for sale on this web site comes in part from the IDX program of the Intermountain Multiple Listing Service. Real estate listings held by brokerage firms other than Cozy Boise are marked with the Intermountain Multiple Listing Service Logo. Detailed information for these types of listings shall include the name of the listing Brokerage. Information provided by IMLS is deemed reliable but not guaranteed. IDX information is provided exclusively for consumers personal, non-commercial use, that it may not be used for any purpose other than to identify prospective properties consumers may be interested in purchasing. IMLS does not assume any liability for missing or inaccurate data. Copyright 2026. Intermountain Multiple Listing Service, Inc. All rights reserved.
6305 W Parachute Dr
Meridian, ID
Sorry, no posts matched your criteria.