

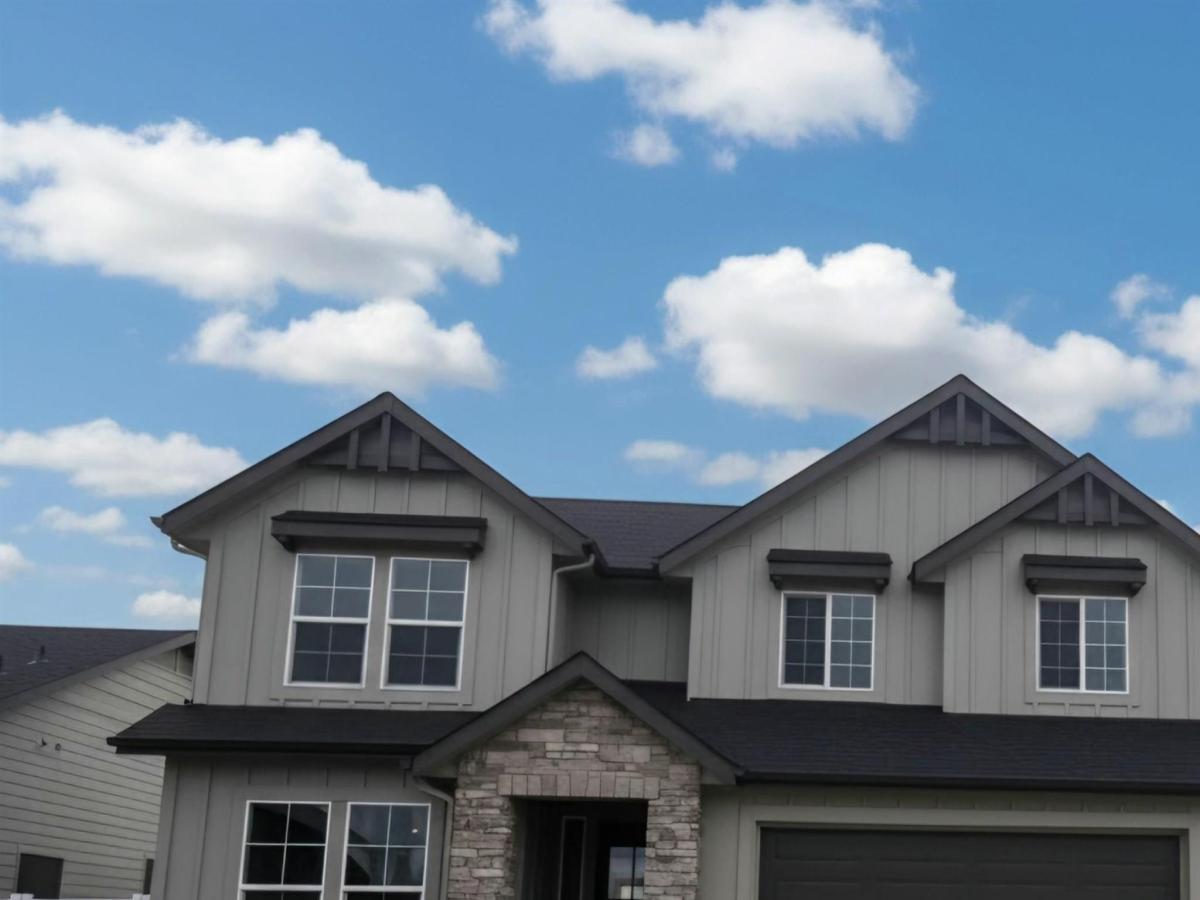


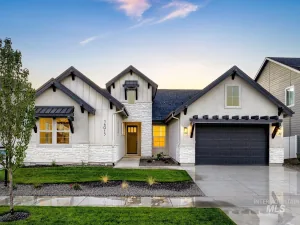
The Tuscany floor plan, so beautiful & functional! TRUE 5 Bedrooms PLUS a bonus/rec PLUS office! This home boasts two primary suites, 1st: ground level w/step in shower, quartz countertop & access to the back patio. 2nd primary, upstairs with great space, a feature wall and beamed ceiling, large walk-in closet connecting to the laundry rm. Dual vanities, RELAX in the soaker tub & enjoy the beautifully tiled walk-in shower. Bonus room is large enough for everyone to join to watch movies, hang out etc; endless possibilities! Downstairs, Great Rm concept w/cozy fireplace, built-in storage, breakfast bar & quartz island are the center of lots of cupboards & walk-in pantry. Office w/SECRET closet entry! Mud bench-easy drop zone from the 3 car, finished garage. 3rd Bay 26ft deep. Covered patio looks to fully landscaped backyard and backs to community tot-lot. Local builder Eaglewood providing quality & beauty! Shafer View Terrace offers a Pickleball court, picnic gazebo & tot lot. This lovely home is completed and ready for you to move in! Photos Similar-new coming soon!
Property Details
Price:
$899,900
MLS #:
99007106
Status:
Active
Beds:
5
Baths:
3.5
Type:
Single Family
Subtype:
Single Family Residence
Subdivision:
Shaferview Est
Listed Date:
Nov 20, 2026
Finished Sq Ft:
3,191
Total Sq Ft:
3,191
Lot Size:
10,019 sqft / 0.23 acres (approx)
Year Built:
2026
Schools
School District:
West Ada School District
Elementary School:
Mary McPherson
Middle School:
Victory
High School:
Mountain View
Interior
Above Grade Finished Area
3191
Appliances
Gas Water Heater, Tankless Water Heater, Dishwasher, Disposal, Double Oven, Microwave, Oven/Range Built-In, Gas Range
Cooling
Central Air
Fireplaces Total
1
Flooring
Tile, Carpet, Engineered Vinyl Plank
Heating
Forced Air, Natural Gas
Interior Features
Bath-Master, Guest Room, Den/Office, Great Room, Rec/Bonus, Two Master Bedrooms, Double Vanity, Central Vacuum Plumbed, Walk-In Closet(s), Walk In Shower, Breakfast Bar, Pantry, Kitchen Island, Quartz Counters, Solid Surface Counters
Levels
Two
Main Level Bathrooms
1
Main Level Bedrooms
1
Exterior
Attached Garage YN
1
Construction Materials
Frame, Stone, HardiPlank Type
Covered Spaces
3
Fencing
Full, Metal, Vinyl
Garage Spaces
3
Lot Features
10000 SF – .49 AC, Sidewalks, Auto Sprinkler System, Full Sprinkler System, Pressurized Irrigation Sprinkler System
New Construction YN
1
Open Parking YN
1
Parking Features
Attached, RV Access/Parking, Finished Driveway
Parking Spots
3
Parking Total
3
Patio And Porch Features
Covered Patio/Deck
Roof
Architectural Style
Financial
HOA Fee
$800
HOA Fee Frequency
Annually
Tax Year
2026
Taxes
$871
Contact Us
Mortgage Calculator
Similar Listings Nearby

Listing courtesy of Coldwell Banker Tomlinson
 Disclaimer: The data relating to real estate for sale on this web site comes in part from the IDX program of the Intermountain Multiple Listing Service. Real estate listings held by brokerage firms other than Cozy Boise are marked with the Intermountain Multiple Listing Service Logo. Detailed information for these types of listings shall include the name of the listing Brokerage. Information provided by IMLS is deemed reliable but not guaranteed. IDX information is provided exclusively for consumers personal, non-commercial use, that it may not be used for any purpose other than to identify prospective properties consumers may be interested in purchasing. IMLS does not assume any liability for missing or inaccurate data. Copyright 2026. Intermountain Multiple Listing Service, Inc. All rights reserved.
147 E Jarvis St.
Meridian, ID
Sorry, no posts matched your criteria.