

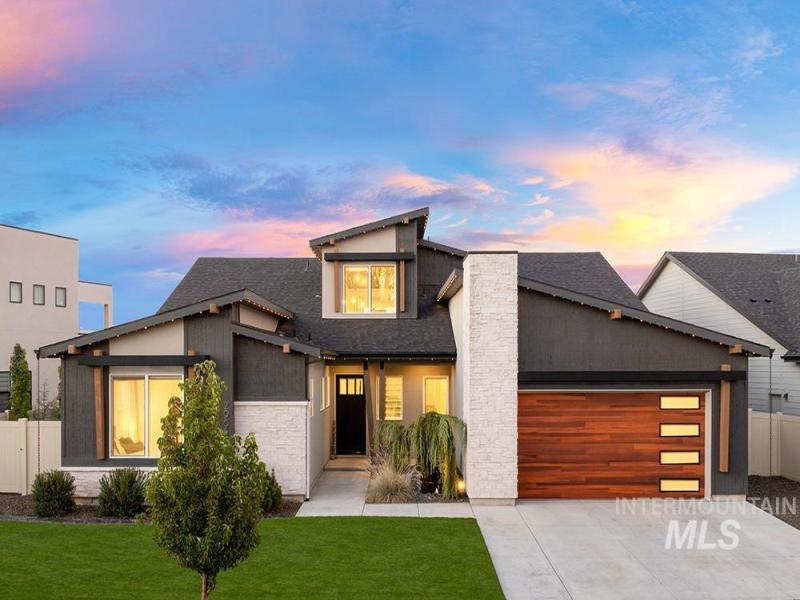


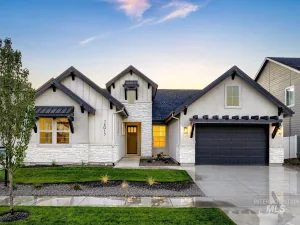
Modern luxury on the rim with elevated foothill views and no direct rear neighbor in Sky Mesa! Thoughtful upgrades make this home better than new, including mature landscaping, a new garage door, front courtyard, permanent exterior lighting, epoxy garage floors, premium carpet, a concealed hidden door beneath the stairs, and EV charger. The striking exterior blends wood, stone, and industrial accents, while an entry water feature creates a grand arrival. A towering two-story entry leads into the expansive great room with a dramatic floor-to-ceiling fireplace and accordion doors opening to the grounds. The gourmet kitchen features premium Bosch appliances, dual ovens, gas cooktop, quartz countertops and slab backsplash, oversized island, and walk-in pantry. Privately positioned in its own main-level wing, the master suite features floor-to-ceiling view windows, patio access, fireplace, and luxe en suite w/ dual vanities, soaking tub, and frameless glass shower. Upstairs, an expansive bonus room with elevated views connects to a spacious gym/flex room. The extended covered patio overlooks beautifully maintained grounds and manicured garden beds. The 850 SF 3+ car garage features epoxy floors, EV charging, and space for a golf cart, workbench, and storage. Sky Mesa offers pools, sports courts, and walking paths. Just minutes from the brand new Costco Boise Ranch GC, & Discovery Park!
Property Details
Price:
$1,199,000
MLS #:
99001150
Status:
Active
Beds:
4
Baths:
3
Type:
Single Family
Subtype:
Single Family Residence
Subdivision:
Sky Mesa
Listed Date:
Sep 17, 2026
Finished Sq Ft:
3,741
Total Sq Ft:
3,741
Lot Size:
9,801 sqft / 0.23 acres (approx)
Year Built:
2023
Schools
School District:
West Ada School District
Elementary School:
Hillsdale
Middle School:
Victory
High School:
Mountain View
Interior
Above Grade Finished Area
3741
Appliances
Tank Water Heater, Dishwasher, Disposal, Double Oven, Microwave, Oven/Range Built-In, Gas Range
Cooling
Central Air
Fireplaces Total
1
Heating
Forced Air
Interior Features
Bath-Master, Bed-Master Main Level, Split Bedroom, Den/Office, Great Room, Rec/Bonus, Double Vanity, Walk-In Closet(s), Walk In Shower, Breakfast Bar, Pantry, Kitchen Island, Quartz Counters
Levels
Single w/ Upstairs Bonus Room
Main Level Bathrooms
2
Main Level Bedrooms
3
Exterior
Attached Garage YN
1
Construction Materials
Frame, Stone, Wood Siding
Covered Spaces
3
Fencing
Full, Metal
Garage Spaces
3
Lot Features
Standard Lot 6000-9999 SF, Garden, Sidewalks, Views, Auto Sprinkler System
Open Parking YN
1
Parking Features
Attached, Electric Vehicle Charging Station(s), Finished Driveway
Parking Spots
3
Parking Total
3
Patio And Porch Features
Covered Patio/Deck
Roof
Composition
Financial
HOA Fee
$500
HOA Fee Frequency
Semi-Annually
Tax Year
2025
Taxes
$4,098
Contact Us
Mortgage Calculator
Similar Listings Nearby


Listing courtesy of Amherst Madison
 Disclaimer: The data relating to real estate for sale on this web site comes in part from the IDX program of the Intermountain Multiple Listing Service. Real estate listings held by brokerage firms other than Cozy Boise are marked with the Intermountain Multiple Listing Service Logo. Detailed information for these types of listings shall include the name of the listing Brokerage. Information provided by IMLS is deemed reliable but not guaranteed. IDX information is provided exclusively for consumers personal, non-commercial use, that it may not be used for any purpose other than to identify prospective properties consumers may be interested in purchasing. IMLS does not assume any liability for missing or inaccurate data. Copyright 2026. Intermountain Multiple Listing Service, Inc. All rights reserved.
2964 E Parulo Dr
Meridian, ID
Sorry, no posts matched your criteria.