

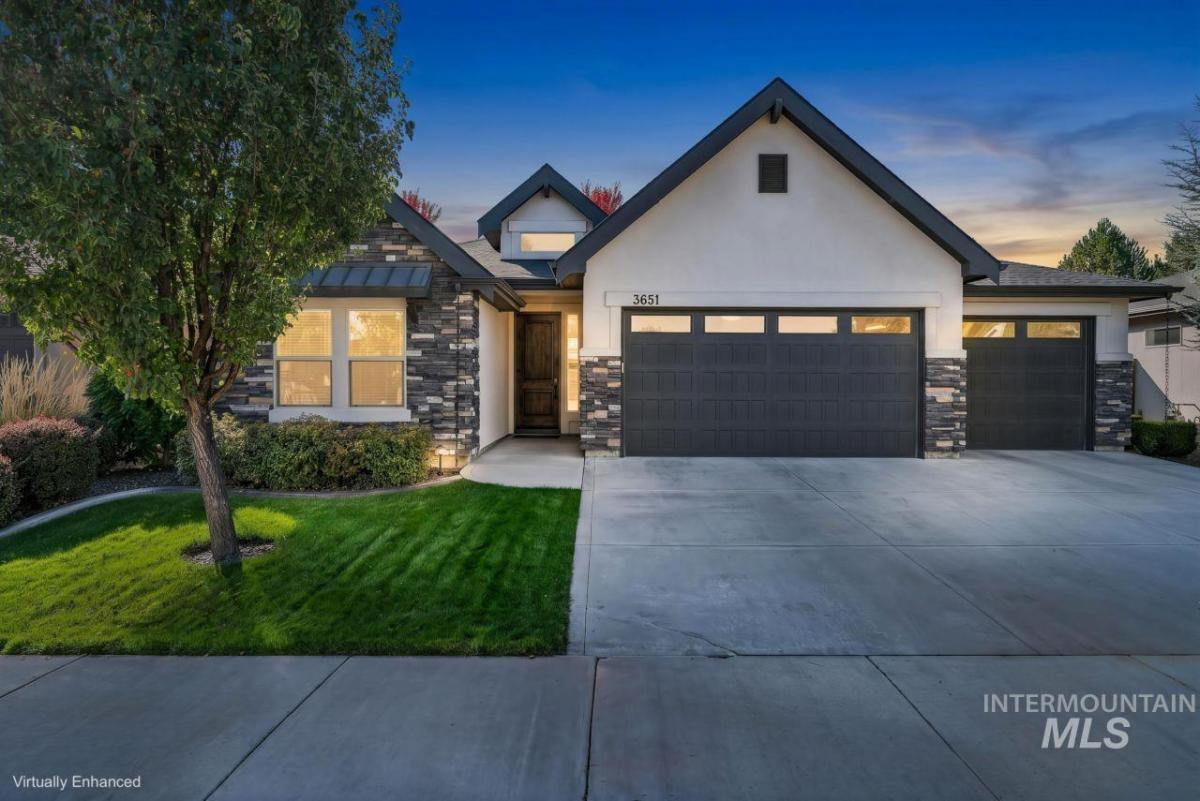


Welcome to the good life in SpurWing, where resort-style amenities & effortless luxury meet! Soaring 15′ ceilings, warm hardwood floors & sunlight pouring through the windows create an airy, inviting retreat. The chef’s kitchen shines with quartz counters, a 5-burner gas cooktop, custom hood & clever storage, while a beverage bar with wine fridge is ready for morning lattes or evening cocktails. Gather around the striking stone fireplace with its wood mantle, shiplap & built-ins, or escape to the serene primary suite with a soaking tub & tiled shower. A bonus room/office with dual built-in workstations makes working from home a pleasure. Outside, a private backyard backed by a lovely, landscaped berm sets the stage for quiet evenings under the stars. Even the oversized garage steals the show with heat, epoxy floors & a massive attic storage area for all those holiday decorations. Beyond your doorstep, enjoy a Lifestyle Membership to SpurWing Golf Club included in your HOA dues including SpurWing’s pools, tennis & pickleball, fitness center, dining, golf and social opportunities to build community. It’s the kind of lifestyle that makes every day feel like a getaway.
Property Details
Price:
$725,000
MLS #:
99003467
Status:
Active
Beds:
3
Baths:
2
Type:
Single Family
Subtype:
Single Family Residence
Subdivision:
SpurWing Greens
Listed Date:
Oct 12, 2026
Finished Sq Ft:
2,113
Total Sq Ft:
2,113
Lot Size:
6,621 sqft / 0.15 acres (approx)
Year Built:
2014
Schools
School District:
West Ada School District
Elementary School:
Willow Creek
Middle School:
Sawtooth Middle
High School:
Rocky Mountain
Interior
Above Grade Finished Area
2113
Appliances
Gas Water Heater, ENERGY STAR Qualified Water Heater, Tank Water Heater, Dishwasher, Disposal, Microwave, Oven/Range Built-In, Refrigerator
Cooling
Central Air
Fireplaces Total
1
Flooring
Tile, Carpet, Engineered Wood Floors
Heating
Forced Air, Natural Gas
Interior Features
Bath-Master, Bed-Master Main Level, Guest Room, Split Bedroom, Den/Office, Great Room, Rec/Bonus, Double Vanity, Walk-In Closet(s), Walk In Shower, Breakfast Bar, Pantry, Kitchen Island, Quartz Counters
Levels
One
Main Level Bathrooms
2
Main Level Bedrooms
3
Exterior
Attached Garage YN
1
Construction Materials
Frame, Stone, Stucco
Covered Spaces
3
Fencing
Full, Metal, Wood
Garage Spaces
3
Lot Features
Standard Lot 6000-9999 SF, Garden, Sidewalks, Auto Sprinkler System, Full Sprinkler System, Pressurized Irrigation Sprinkler System, Irrigation Sprinkler System
Open Parking YN
1
Parking Features
Attached, Finished Driveway
Parking Spots
3
Parking Total
3
Patio And Porch Features
Covered Patio/Deck
Roof
Composition, Architectural Style
Financial
HOA Fee
$2,198
HOA Fee Frequency
Annually
Tax Year
2025
Taxes
$2,189
Contact Us
Mortgage Calculator
Similar Listings Nearby

Listing courtesy of Keller Williams Realty Boise
 Disclaimer: The data relating to real estate for sale on this web site comes in part from the IDX program of the Intermountain Multiple Listing Service. Real estate listings held by brokerage firms other than Cozy Boise are marked with the Intermountain Multiple Listing Service Logo. Detailed information for these types of listings shall include the name of the listing Brokerage. Information provided by IMLS is deemed reliable but not guaranteed. IDX information is provided exclusively for consumers personal, non-commercial use, that it may not be used for any purpose other than to identify prospective properties consumers may be interested in purchasing. IMLS does not assume any liability for missing or inaccurate data. Copyright 2026. Intermountain Multiple Listing Service, Inc. All rights reserved.
3651 W Sand Wedge St
Meridian, ID
Sorry, no posts matched your criteria.