

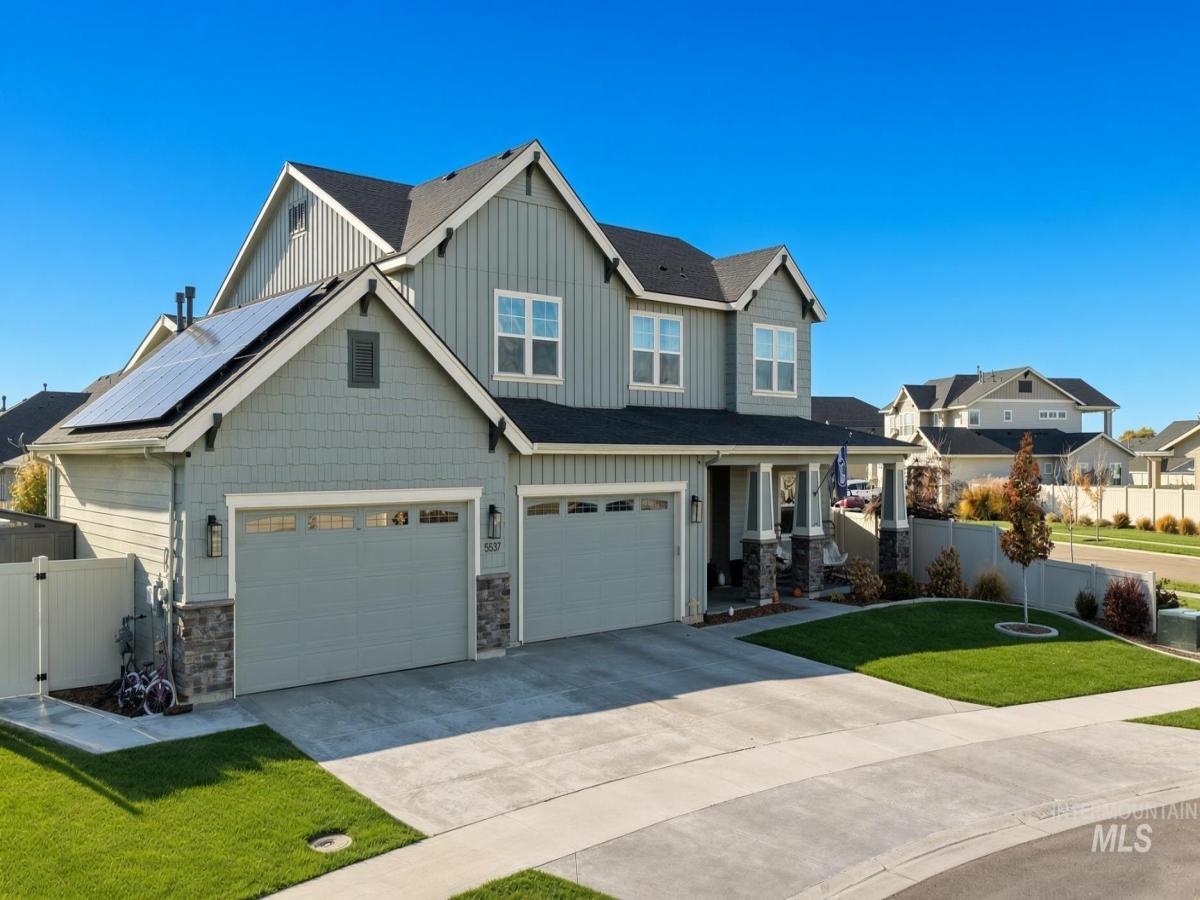


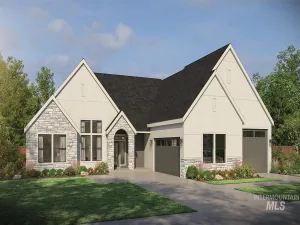
Your Oasis awaits. This nearly 5000 sf home offers 7 bedrooms and 6.5 bathrooms. 4 en-suites not including the primary. This turnkey home offers everything and more. Enjoy cooking in the large chef’s kitchen with 4 built-in ovens, drawer dishwasher, trash compactor, custom hood vent and the best part of all, the large T island. Space is not an issue with this home. Main level includes office, (2) dining areas, primary bedroom, 1st en-suite, laundry room and private dog access. Upstairs find 3 en-suite bedrooms, 2 additional bedrooms, large bonus room and plenty of storage. Enjoy the 4 car oversized garage with blacked out walls and blacked out epoxy. Enjoy the custom designed backyard with an in-ground trampoline, concrete added to sides and back offering nearly a complete walk through from front to back. Curbing from front to back. Also enjoy entertaining with the strung outdoor lights, dual covered patios, sun shades, water misters and everything else in between. This home offers personalized touches from accent walls, upgraded fixtures as well dual washer and dryers. This house is meant for those with growing families or multigenerational living. Relocating and either sold everything or lost everything? Furniture is available for purchase with the home. Custom made couches, state-of-the-art LG OLED tvs, Sono’s system and much more. Consult sellers agent for detail
Property Details
Price:
$1,649,999
MLS #:
99005775
Status:
Active
Beds:
7
Baths:
6.5
Type:
Single Family
Subtype:
Single Family Residence
Subdivision:
The Oaks North
Listed Date:
Nov 6, 2026
Finished Sq Ft:
4,953
Total Sq Ft:
4,953
Lot Size:
13,721 sqft / 0.32 acres (approx)
Year Built:
2021
Schools
School District:
West Ada School District
Elementary School:
Pleasant View
Middle School:
Star
High School:
Owyhee
Interior
Above Grade Finished Area
4953
Appliances
Gas Water Heater, Tank Water Heater
Cooling
Central Air
Flooring
Tile, Carpet, Engineered Wood Floors
Heating
Natural Gas
Interior Features
Bath-Master, Bed-Master Main Level, Guest Room, Den/Office, Formal Dining, Family Room, Great Room, Double Vanity, Walk-In Closet(s), Walk In Shower
Levels
Two
Main Level Bathrooms
2
Main Level Bedrooms
2
Exterior
Attached Garage YN
1
Construction Materials
Concrete, Frame, Stone, HardiPlank Type
Covered Spaces
4
Fencing
Full, Vinyl
Garage Spaces
4
Lot Features
10000 SF – .49 AC, Dog Run, Sidewalks, Corner Lot, Auto Sprinkler System, Drip Sprinkler System, Full Sprinkler System, Pressurized Irrigation Sprinkler System
Parking Features
Attached
Parking Spots
4
Parking Total
4
Patio And Porch Features
Covered Patio/Deck
Roof
Composition
Spa Features
Hot Tub/Spa
Waterfront Features
Pond Community
Financial
HOA Fee
$189
HOA Fee Frequency
Quarterly
Tax Year
2025
Taxes
$3,993
Contact Us
Mortgage Calculator
Similar Listings Nearby

Listing courtesy of First Team Real Estate
 Disclaimer: The data relating to real estate for sale on this web site comes in part from the IDX program of the Intermountain Multiple Listing Service. Real estate listings held by brokerage firms other than Cozy Boise are marked with the Intermountain Multiple Listing Service Logo. Detailed information for these types of listings shall include the name of the listing Brokerage. Information provided by IMLS is deemed reliable but not guaranteed. IDX information is provided exclusively for consumers personal, non-commercial use, that it may not be used for any purpose other than to identify prospective properties consumers may be interested in purchasing. IMLS does not assume any liability for missing or inaccurate data. Copyright 2026. Intermountain Multiple Listing Service, Inc. All rights reserved.
5537 N Sugar Maple Way
Meridian, ID
Sorry, no posts matched your criteria.