

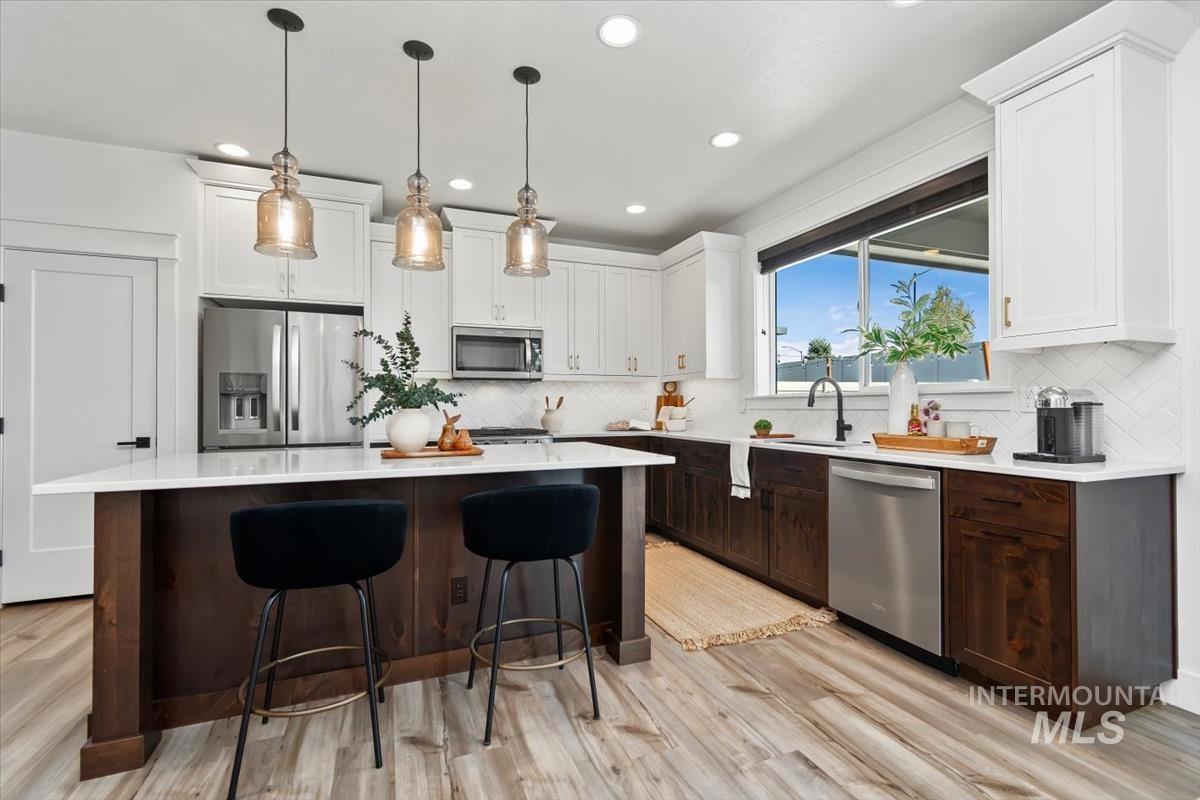


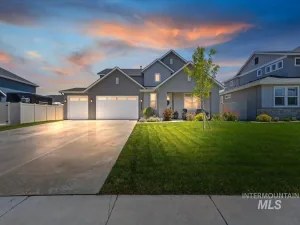
Truly better than new!! Custom built beauty w/so many upgrades. Gorgeous kitchen w/huge island, two toned cabinets, quartz counters, SS appl, gas range, 2 pantries, under counter lighting. So many upgrades when being built such all counter surfaces quartz, linear corner 42″ gas frplc w/clean face (huge upgrade), black media, full tile surround, slow close cabinets for uppers, 2′ gar ext (23′ – truck will fit!), insul garage. Roomy primary suite w/patio door to patio, dbl vanities, quartz counters, upgraded 72″ tall shower, oversized tub. Huge 10×40 patio w/20′ being covered, 2 bbq stub outlets, wired for hot tub, nice block retaining wall, no neighbors behind! Water softener & fridge stays, TONS of storage, 95%+ HVAC. 9′ ceiling throughout, 8′ doors, all LVP (no carpet), custom built in’s in office, “jelly fish” lighting on front exterior with fully customizable colors for all occasions, “Smart Home Features” incl Alexa for frplc, great room ceiling fan, under counting lighting, etc. CAT 5 wiring, guide lighting for main areas, occupancy lighting for pantry, laundry, garage, time out lighting for bath & laundry. Dawn to dusk lighting for man door, front door, front garage lighting. Amazing community offers clean appearance, amenities of pools, pickleball courts, BB court, fishing pond, walking paths, playground structures. Hurry – Almost PERFECT!!
Property Details
Price:
$529,900
MLS #:
98993259
Status:
Active
Beds:
3
Baths:
2
Type:
Single Family
Subtype:
Single Family Residence
Subdivision:
The Oaks North
Listed Date:
Jul 9, 2026
Finished Sq Ft:
1,840
Total Sq Ft:
1,840
Lot Size:
6,665 sqft / 0.15 acres (approx)
Year Built:
2021
Schools
School District:
West Ada School District
Elementary School:
Pleasant View
Middle School:
Star
High School:
Owyhee
Interior
Above Grade Finished Area
1840
Appliances
Gas Water Heater, Dishwasher, Disposal, Microwave, Oven/Range Freestanding, Water Softener Owned, Gas Oven, Gas Range
Cooling
Central Air
Fireplaces Total
1
Heating
Forced Air, Natural Gas
Interior Features
Bath-Master, Bed-Master Main Level, Great Room, Double Vanity, Breakfast Bar, Pantry, Kitchen Island, Quartz Counters
Levels
One
Main Level Bathrooms
2
Main Level Bedrooms
3
Exterior
Attached Garage YN
1
Construction Materials
Frame, Wood Siding
Covered Spaces
2
Fencing
Vinyl
Garage Spaces
2
Lot Features
Standard Lot 6000-9999 SF, Garden, Irrigation Available, Sidewalks
Open Parking YN
1
Parking Features
Attached, Finished Driveway
Parking Spots
2
Parking Total
2
Patio And Porch Features
Covered Patio/Deck
Roof
Composition
Waterfront Features
Pond Community
Financial
HOA Fee
$195
HOA Fee Frequency
Quarterly
Tax Year
2025
Taxes
$1,591
Contact Us
Mortgage Calculator
Similar Listings Nearby

Listing courtesy of Silvercreek Realty Group
 Disclaimer: The data relating to real estate for sale on this web site comes in part from the IDX program of the Intermountain Multiple Listing Service. Real estate listings held by brokerage firms other than Cozy Boise are marked with the Intermountain Multiple Listing Service Logo. Detailed information for these types of listings shall include the name of the listing Brokerage. Information provided by IMLS is deemed reliable but not guaranteed. IDX information is provided exclusively for consumers personal, non-commercial use, that it may not be used for any purpose other than to identify prospective properties consumers may be interested in purchasing. IMLS does not assume any liability for missing or inaccurate data. Copyright 2026. Intermountain Multiple Listing Service, Inc. All rights reserved.
5897 W Riva Capri Street
Meridian, ID
Sorry, no posts matched your criteria.