

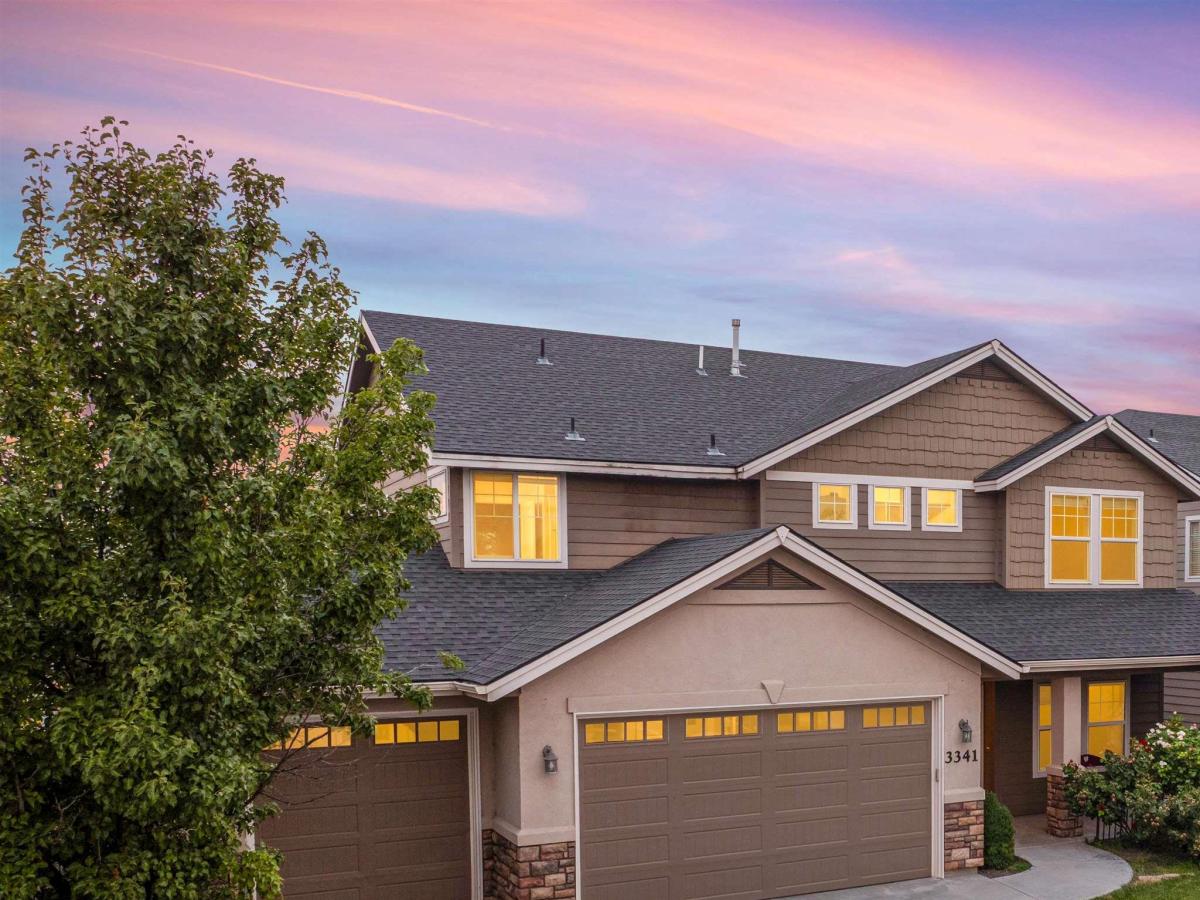


Set within a beautiful and conveniently located neighborhood, this spacious home offers the perfect balance of peaceful everyday living and easy access to everything the Treasure Valley has to offer. With 2,517 square feet, newly refinished and re-stained floors, dedicated main-level office, and a generous 3-car garage, this home provides plenty of room to spread out along with thoughtful storage throughout! The warm and welcoming kitchen features granite countertops, a walk-in pantry, and a comfortable dining area that flows seamlessly into the open-concept living room, where a corner gas fireplace creates an inviting focal point. Just beyond, the covered patio extends the living space outdoors and offers the perfect setting for relaxing, dining, or entertaining. The main-level office provides a versatile space for working from home, studying, or creating a quiet library or flex room. Upstairs, vaulted ceilings add to the spacious feel of the oversized primary suite, complete with dual vanities, a soaker tub, separate shower, and generous walk-in closet. Ideally located just minutes from I-84 and central to destinations throughout the valley, everyday conveniences including grocery stores, gyms, parks, schools, shopping, and dining are all close at hand. A thoughtful combination of space, functionality, comfort, and convenience makes this home easy to enjoy.
Property Details
Price:
$549,900
MLS #:
98997729
Status:
Active
Beds:
4
Baths:
3
Type:
Single Family
Subtype:
Single Family Residence
Subdivision:
Tradewinds
Listed Date:
Aug 17, 2026
Finished Sq Ft:
2,517
Total Sq Ft:
2,517
Lot Size:
6,665 sqft / 0.15 acres (approx)
Year Built:
2016
Schools
School District:
West Ada School District
Elementary School:
Siena
Middle School:
Victory
High School:
Mountain View
Interior
Above Grade Finished Area
2517
Appliances
Gas Water Heater, Dishwasher, Disposal, Microwave, Oven/Range Freestanding
Cooling
Central Air
Fireplaces Total
1
Flooring
Carpet, Laminate
Heating
Forced Air, Natural Gas
Interior Features
Bath-Master, Den/Office, Family Room, Double Vanity, Walk-In Closet(s), Breakfast Bar, Pantry, Granite Counters
Levels
Two
Exterior
Attached Garage YN
1
Construction Materials
Masonry, Stucco, Wood Siding
Covered Spaces
3
Fencing
Full, Vinyl
Garage Spaces
3
Lot Features
Standard Lot 6000-9999 SF, Garden, Irrigation Available, Sidewalks, Auto Sprinkler System, Full Sprinkler System, Irrigation Sprinkler System
Open Parking YN
1
Parking Features
Attached, Finished Driveway
Parking Spots
3
Parking Total
3
Patio And Porch Features
Covered Patio/Deck
Roof
Composition
Financial
HOA Fee
$155
HOA Fee Frequency
Quarterly
Tax Year
202
Taxes
$2,237
Contact Us
Mortgage Calculator
Similar Listings Nearby

Listing courtesy of Keller Williams Realty Boise
 Disclaimer: The data relating to real estate for sale on this web site comes in part from the IDX program of the Intermountain Multiple Listing Service. Real estate listings held by brokerage firms other than Cozy Boise are marked with the Intermountain Multiple Listing Service Logo. Detailed information for these types of listings shall include the name of the listing Brokerage. Information provided by IMLS is deemed reliable but not guaranteed. IDX information is provided exclusively for consumers personal, non-commercial use, that it may not be used for any purpose other than to identify prospective properties consumers may be interested in purchasing. IMLS does not assume any liability for missing or inaccurate data. Copyright 2026. Intermountain Multiple Listing Service, Inc. All rights reserved.
3341 S Arno Ave
Meridian, ID