

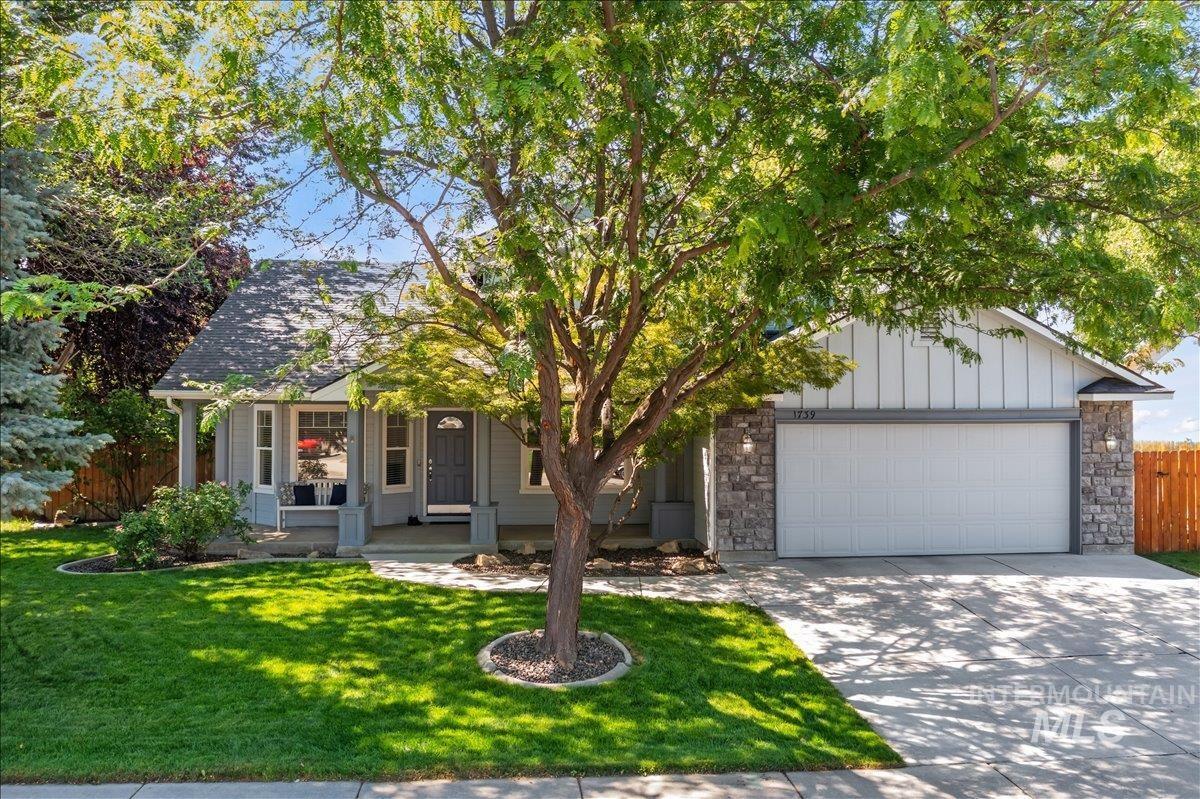


Framed by mature trees and lush landscaping, this charming home welcomes you with a covered front porch and beautiful curb appeal. Step inside to soaring vaulted ceilings and a light-filled living room. Just off the entry, a versatile 4th bedroom with glass French doors offers the perfect space for a home office or guest room. The beautifully remodeled kitchen showcases granite counters, multi-tiered custom cabinets, an electric range, built-in microwave, and a spacious corner pantry. Open to both the dining area and family room, the layout is ideal for entertaining, with sliders leading to the backyard patio. The adjoining family room features a cozy gas fireplace with wood mantel and expansive windows that create a bright, welcoming atmosphere. A dedicated laundry room and half bath complete the main level. Retreat to the spacious primary suite, complete with a spa-inspired ensuite featuring a tiled walk-in shower with penny tile floors, subway tile walls, and built-in shelving, an oversized corner soaking tub, and dual vanities with granite counters. Two additional generously sized bedrooms and a full bathroom complete the upper level. Step outside to a beautifully landscaped backyard featuring an extended patio, lush lawn, raised garden bed, and mature trees that provide privacy. The oversized three-car garage provides plenty of space for vehicles, tools, and additional storage.
Property Details
Price:
$525,000
MLS #:
98991533
Status:
Active
Beds:
4
Baths:
3
Type:
Single Family
Subtype:
Single Family Residence
Subdivision:
Tumble Creek
Listed Date:
Jun 25, 2026
Finished Sq Ft:
1,899
Total Sq Ft:
1,899
Lot Size:
7,841 sqft / 0.18 acres (approx)
Year Built:
2001
Schools
School District:
West Ada School District
Elementary School:
Ponderosa
Middle School:
Meridian Middle
High School:
Meridian
Interior
Above Grade Finished Area
1899
Appliances
Dishwasher, Disposal, Microwave, Oven/Range Freestanding
Cooling
Central Air
Fireplaces Total
1
Flooring
Hardwood, Carpet
Heating
Forced Air, Natural Gas
Interior Features
Bath-Master, Den/Office, Formal Dining, Breakfast Bar, Pantry, Granite Counters
Levels
Two
Main Level Bedrooms
1
Exterior
Attached Garage YN
1
Construction Materials
Brick, Frame
Covered Spaces
3
Fencing
Full, Wood
Garage Spaces
3
Lot Features
Standard Lot 6000-9999 SF, Garden, Irrigation Available, Sidewalks, Auto Sprinkler System, Full Sprinkler System
Open Parking YN
1
Parking Features
Attached, Finished Driveway
Parking Spots
3
Parking Total
3
Roof
Composition
Financial
HOA Fee
$240
HOA Fee Frequency
Annually
Tax Year
2025
Taxes
$1,544
Contact Us
Mortgage Calculator
Similar Listings Nearby

Listing courtesy of Silvercreek Realty Group
 Disclaimer: The data relating to real estate for sale on this web site comes in part from the IDX program of the Intermountain Multiple Listing Service. Real estate listings held by brokerage firms other than Cozy Boise are marked with the Intermountain Multiple Listing Service Logo. Detailed information for these types of listings shall include the name of the listing Brokerage. Information provided by IMLS is deemed reliable but not guaranteed. IDX information is provided exclusively for consumers personal, non-commercial use, that it may not be used for any purpose other than to identify prospective properties consumers may be interested in purchasing. IMLS does not assume any liability for missing or inaccurate data. Copyright 2026. Intermountain Multiple Listing Service, Inc. All rights reserved.
1739 W Tumble Creek
Meridian, ID
Sorry, no posts matched your criteria.