

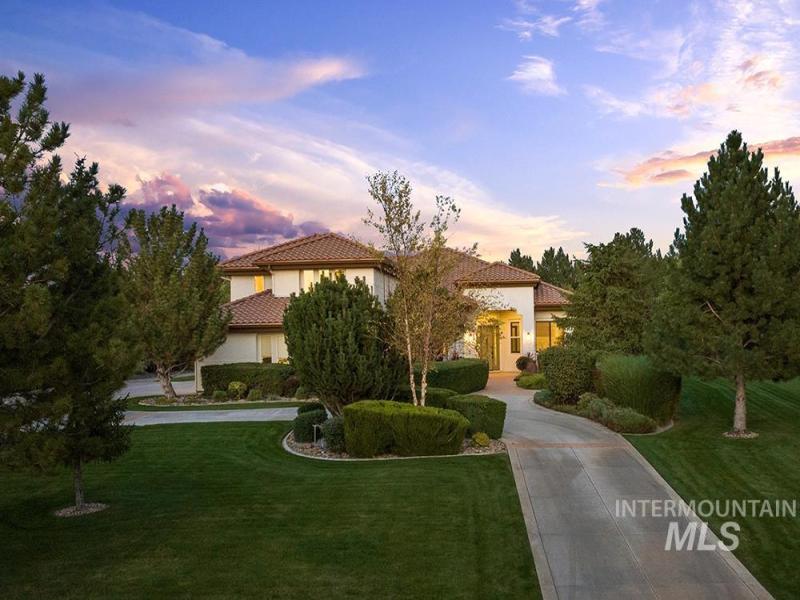


Set behind the gates of West Wing Estates in SpurWing, this exceptional Eagle estate sits on a pristine one-acre homesite overlooking the third fairway. Extensively remodeled throughout, the home offers an extraordinary blend of luxury, privacy, and resort-style outdoor living. Designed for entertaining, the grounds feature an oversized flagstone patio, a custom-built saloon amphitheater, a fully equipped outdoor kitchen, and professionally landscaped grounds with sweeping golf course views. Inside, the open layout showcases a warm great room with a curved wall of windows, floor-to-ceiling stacked stone fireplace, custom wet bar, and seamless access to the backyard. The chef’s kitchen features custom wood cabinetry, quartz countertops, and premium Bosch and Wolf appliances. The main-level primary suite offers a fireplace, backyard access, walk-in closets, and a spa-inspired bath. Also on the main level are an executive office, elegant sitting room, and private guest suite. Upstairs, two spacious bedrooms are connected by a theater and recreation room. Enjoy the SpurWing lifestyle with championship golf, a private clubhouse, resort-style pool, tennis, fitness amenities, dining, and one of Eagle’s premier gated communities.
Property Details
Price:
$2,295,000
MLS #:
98994982
Status:
Active
Beds:
4
Baths:
3.5
Type:
Single Family
Subtype:
Single Family Residence
Subdivision:
Westwing
Listed Date:
Jul 23, 2026
Finished Sq Ft:
4,314
Total Sq Ft:
4,314
Lot Size:
43,560 sqft / 1.00 acres (approx)
Year Built:
2001
Schools
School District:
West Ada School District
Elementary School:
Willow Creek
Middle School:
Sawtooth Middle
High School:
Rocky Mountain
Interior
Above Grade Finished Area
4314
Appliances
Dishwasher, Disposal, Oven/Range Built-In, Refrigerator, Gas Range
Cooling
Central Air
Flooring
Tile, Carpet
Heating
Forced Air, Natural Gas
Interior Features
Bath-Master, Bed-Master Main Level, Guest Room, Den/Office, Formal Dining, Family Room, Rec/Bonus, Double Vanity, Walk-In Closet(s), Breakfast Bar, Kitchen Island, Quartz Counters
Levels
Two
Main Level Bathrooms
2
Main Level Bedrooms
2
Exterior
Attached Garage YN
1
Community Features
Gated
Construction Materials
Frame, Stucco
Covered Spaces
4
Garage Spaces
4
Lot Features
1 – 4.99 AC, Garden, Irrigation Available, Sidewalks, Auto Sprinkler System, Full Sprinkler System, Pressurized Irrigation Sprinkler System
Open Parking YN
1
Parking Features
Attached, Finished Driveway
Parking Spots
4
Parking Total
4
Patio And Porch Features
Covered Patio/Deck
Roof
Tile
Financial
HOA Fee
$3,000
HOA Fee Frequency
Annually
Tax Year
2025
Taxes
$6,048
Contact Us
Mortgage Calculator
Similar Listings Nearby

Listing courtesy of Amherst Madison
 Disclaimer: The data relating to real estate for sale on this web site comes in part from the IDX program of the Intermountain Multiple Listing Service. Real estate listings held by brokerage firms other than Cozy Boise are marked with the Intermountain Multiple Listing Service Logo. Detailed information for these types of listings shall include the name of the listing Brokerage. Information provided by IMLS is deemed reliable but not guaranteed. IDX information is provided exclusively for consumers personal, non-commercial use, that it may not be used for any purpose other than to identify prospective properties consumers may be interested in purchasing. IMLS does not assume any liability for missing or inaccurate data. Copyright 2026. Intermountain Multiple Listing Service, Inc. All rights reserved.
6676 N Double Eagle Ln
Meridian, ID
Sorry, no posts matched your criteria.