

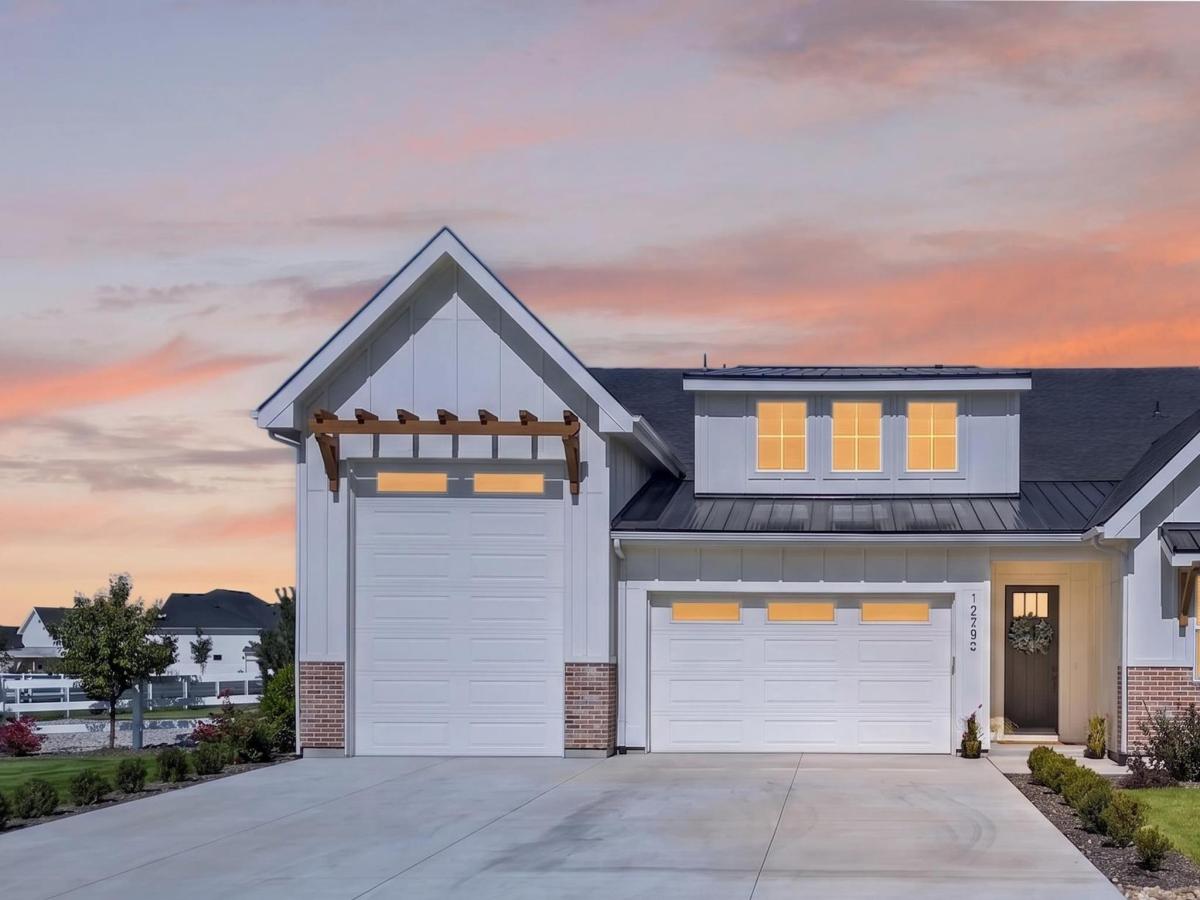


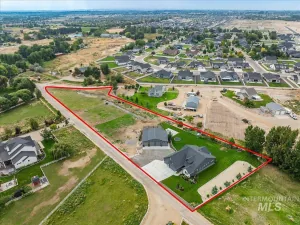
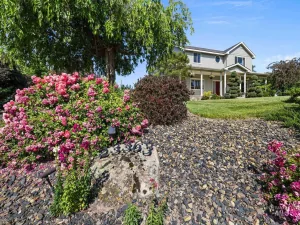
Located in a small 30-home community just outside Middleton city limits, this 2,325 square feet of single-level home features 3 bedrooms, 2.5 bathrooms, and 3-car garage with a dedicated RV bay. Inside, vaulted ceilings in the great room and primary suite give the home an open, spacious feel, while the large kitchen, generous dining area, and oversized sliding glass doors make the layout work just as well for everyday life as it does for entertaining. The kitchen features a premium Thermador appliance package, and the home also includes Reverse Osmois drinking water, an anion water purification system, and a water softener. Utilities include a private well, septic system, fiber optic internet, and natural gas service. Outside is where this property really stands out. There is room for at least a 40′ x 60′ shop and/or an ADU, with a separate culvert already installed for future access. Horses are allowed, and there is plenty of flexibility to add a shop, guest space, animals, or other improvements over time. With an RV garage, large covered patio, great indoor/outdoor flow, quality upgrades, and room to grow, this property offers something that is getting harder to find: a newer home with the space and freedom to make the property your own.
Property Details
Price:
$975,000
MLS #:
99000513
Status:
Active
Beds:
3
Baths:
2.5
Type:
Single Family
Subtype:
Single Family w/ Acreage
Subdivision:
Country Sage Ranches
Listed Date:
Sep 11, 2026
Finished Sq Ft:
2,325
Total Sq Ft:
2,325
Lot Size:
48,439 sqft / 1.11 acres (approx)
Year Built:
2025
Schools
School District:
Middleton School District #134
Elementary School:
Middleton Heights
Middle School:
Middleton Jr
High School:
Middleton
Interior
Above Grade Finished Area
2325
Appliances
ENERGY STAR Qualified Water Heater, Tankless Water Heater, Dishwasher, Disposal, Double Oven, Microwave, Oven/Range Freestanding, Oven/Range Built-In, Refrigerator, Water Softener Owned, Gas Range
Cooling
Central Air
Fireplaces Total
1
Flooring
Tile, Carpet
Heating
Forced Air, Natural Gas, Radiant
Interior Features
Bath-Master, Bed-Master Main Level, Guest Room, Split Bedroom, Formal Dining, Family Room, Great Room, Double Vanity, Central Vacuum Plumbed, Walk-In Closet(s), Breakfast Bar, Kitchen Island, Quartz Counters
Levels
One
Main Level Bathrooms
2
Main Level Bedrooms
3
Exterior
Attached Garage YN
1
Construction Materials
Brick, Concrete, Frame, Stone, Stucco, Wood Siding, Circ./Cond – Crawl Space
Covered Spaces
3
Fencing
Full, Vinyl
Garage Spaces
3
Lot Features
1 – 4.99 AC, Horses, Irrigation Available, Chickens, Pressurized Irrigation Sprinkler System
Open Parking YN
1
Parking Features
Attached, RV Access/Parking, Finished Driveway
Parking Spots
3
Parking Total
3
Patio And Porch Features
Covered Patio/Deck
Roof
Composition
Financial
HOA Fee
$800
HOA Fee Frequency
Annually
Tax Year
2025
Taxes
$910
Contact Us
Mortgage Calculator
Similar Listings Nearby

Listing courtesy of Homes of Idaho
 Disclaimer: The data relating to real estate for sale on this web site comes in part from the IDX program of the Intermountain Multiple Listing Service. Real estate listings held by brokerage firms other than Cozy Boise are marked with the Intermountain Multiple Listing Service Logo. Detailed information for these types of listings shall include the name of the listing Brokerage. Information provided by IMLS is deemed reliable but not guaranteed. IDX information is provided exclusively for consumers personal, non-commercial use, that it may not be used for any purpose other than to identify prospective properties consumers may be interested in purchasing. IMLS does not assume any liability for missing or inaccurate data. Copyright 2026. Intermountain Multiple Listing Service, Inc. All rights reserved.
12780 Draft St
Middleton, ID
Sorry, no posts matched your criteria.