

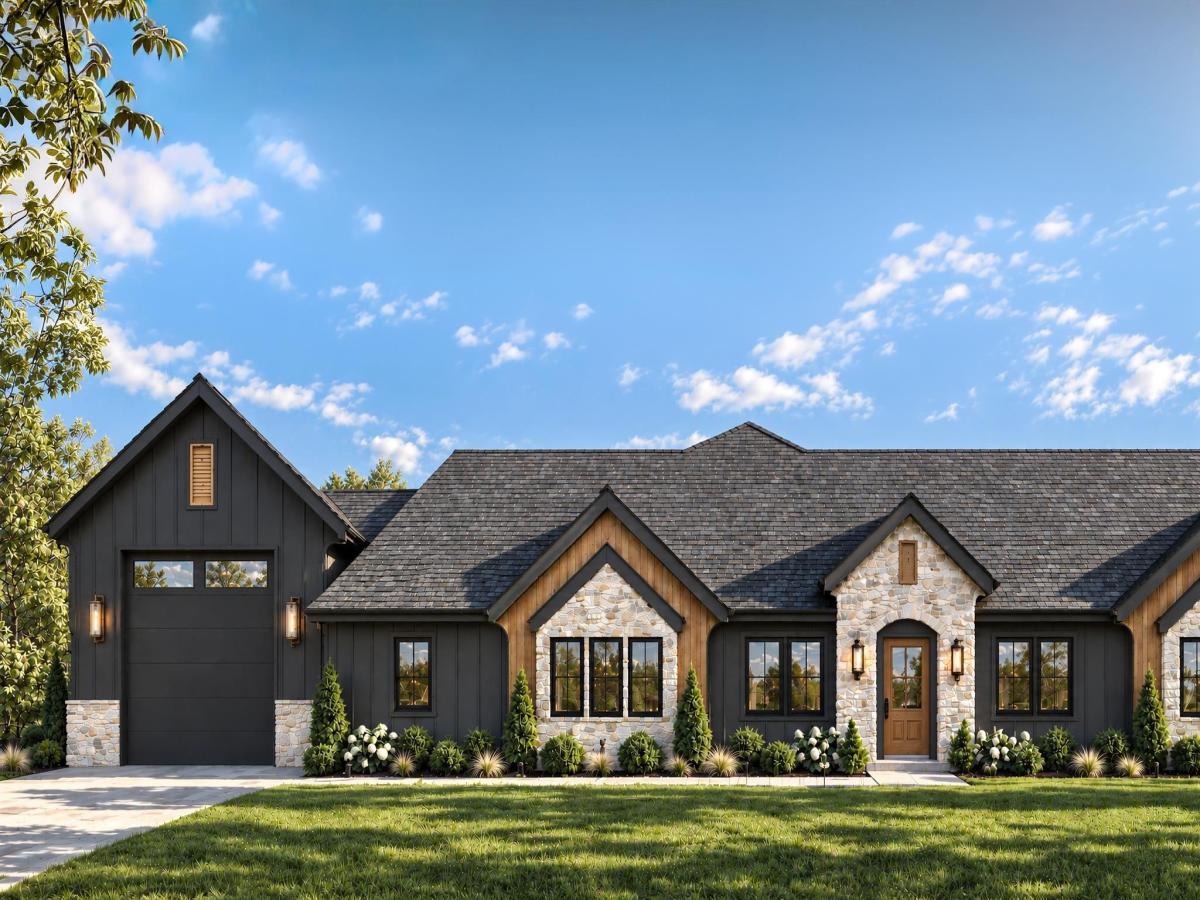


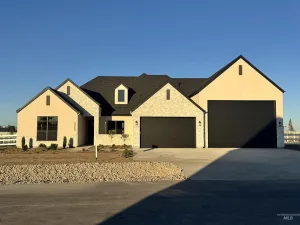
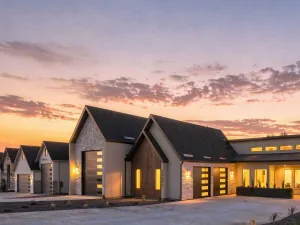
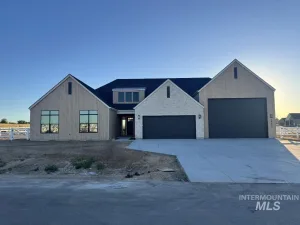
Brand new custom plan from Maddyn Homes, ‘The Hemlock’. Showstopping arched entry invites you to a timeless front porch estate on your private 1+ acre lot. You’re met with views of the soaring vaulted ceilings and floor to ceiling windows shine to the backyard from the great room. Chef’s kitchen, custom butler’s pantry, extensive trim work, and stunning design throughout. Dedicated wing for the luxurious primary suite tucked behind the main living area, with 3 additional bedrooms, two with en-suite bathrooms, plus a dedicated office and an upstairs bonus room! The side load garage lets the elevation of the home shine, as well as a 40′ deep RV bay. The home will be fully landscaped, including pressurized irrigation, full perimeter fence, water filtration system and water softener for a seamless transition to country life! This home has too many upgrades to list both in the finishes and behind the walls. Home is solar ready, electric vehicle ready, smart home systems, highly upgraded energy features. Estimated completion: December/January (Progress photos taken 9/18)
Property Details
Price:
$1,490,000
MLS #:
99001302
Status:
Active
Beds:
4
Baths:
4
Type:
Single Family
Subtype:
Single Family w/ Acreage
Subdivision:
Country Sage Ranches
Listed Date:
Sep 18, 2026
Finished Sq Ft:
3,715
Total Sq Ft:
3,715
Lot Size:
51,706 sqft / 1.19 acres (approx)
Year Built:
2026
Schools
School District:
Middleton School District #134
Elementary School:
Middleton Heights
Middle School:
Middleton Jr
High School:
Middleton
Interior
Above Grade Finished Area
3715
Appliances
ENERGY STAR Qualified Water Heater, Tankless Water Heater, Dishwasher, Disposal, Double Oven, Microwave, Oven/Range Built-In, Other
Cooling
Central Air
Fireplaces Total
1
Flooring
Hardwood, Tile
Heating
Forced Air, Natural Gas
Interior Features
Bath-Master, Bed-Master Main Level, Guest Room, Den/Office, Great Room, Rec/Bonus, Two Master Bedrooms, Double Vanity, Central Vacuum Plumbed, Walk-In Closet(s), Breakfast Bar, Pantry, Kitchen Island
Levels
Single w/ Upstairs Bonus Room
Main Level Bathrooms
3
Main Level Bedrooms
4
Exterior
Attached Garage YN
1
Construction Materials
Concrete, Frame, Stone, HardiPlank Type
Covered Spaces
4
Fencing
Partial
Garage Spaces
4
Lot Features
1 – 4.99 AC, Irrigation Available, Views, Chickens
New Construction YN
1
Open Parking YN
1
Parking Features
Attached, RV Access/Parking, Finished Driveway
Parking Spots
4
Parking Total
4
Patio And Porch Features
Covered Patio/Deck
Roof
Metal, Other
Financial
HOA Fee
$800
HOA Fee Frequency
Annually
Tax Year
2025
Contact Us
Mortgage Calculator
Similar Listings Nearby

Listing courtesy of Silvercreek Realty Group
 Disclaimer: The data relating to real estate for sale on this web site comes in part from the IDX program of the Intermountain Multiple Listing Service. Real estate listings held by brokerage firms other than Cozy Boise are marked with the Intermountain Multiple Listing Service Logo. Detailed information for these types of listings shall include the name of the listing Brokerage. Information provided by IMLS is deemed reliable but not guaranteed. IDX information is provided exclusively for consumers personal, non-commercial use, that it may not be used for any purpose other than to identify prospective properties consumers may be interested in purchasing. IMLS does not assume any liability for missing or inaccurate data. Copyright 2026. Intermountain Multiple Listing Service, Inc. All rights reserved.
24821 Haflinger Way
Middleton, ID
Sorry, no posts matched your criteria.