

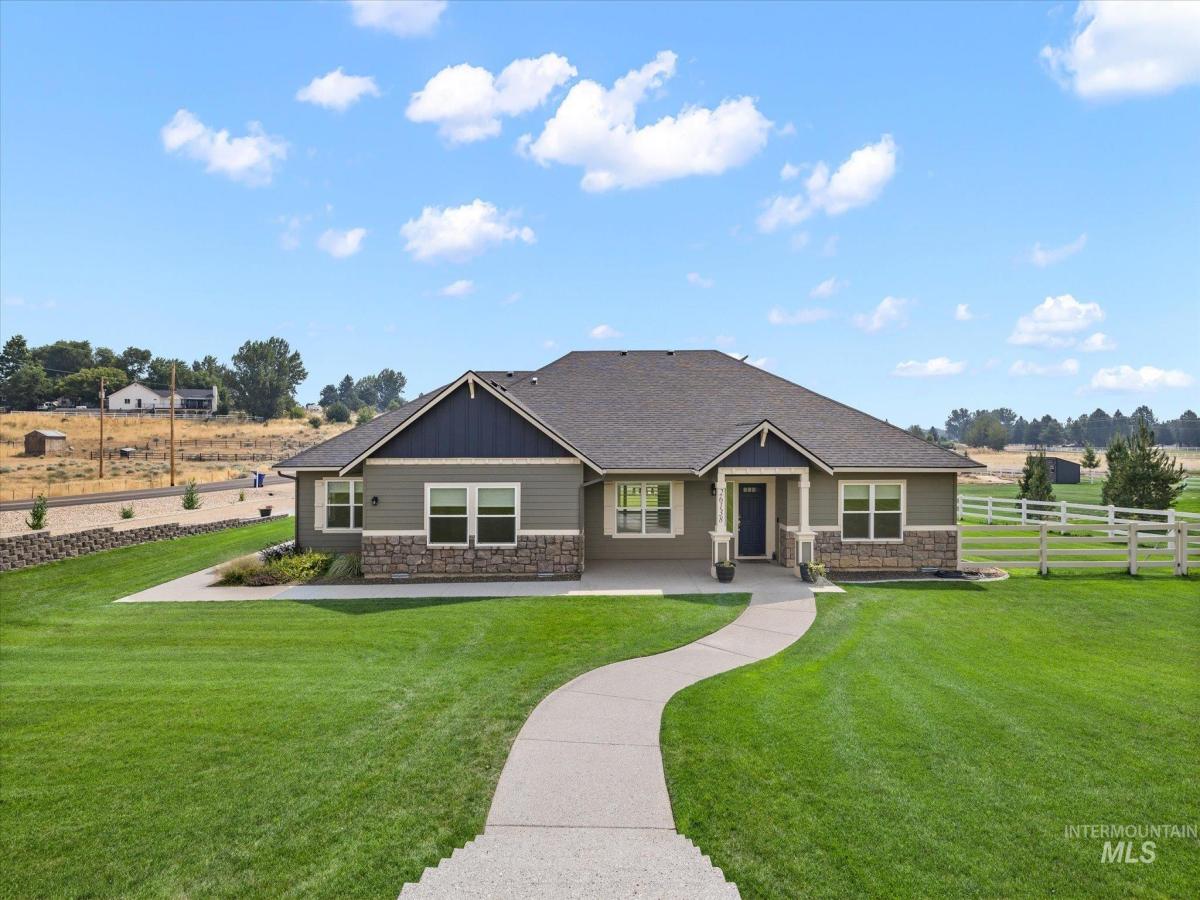


Experience true rural freedom in this meticulously maintained Middleton estate, where your hobbies and animals finally have the room they deserve. Set on a sprawling, fully fenced lot with no HOA restrictions, this property is anchored by a massive, brand new 30×44 detached shop (complete with three bay doors of varying sizes) to house your toys, tools, or business equipment. The interior of the single-level home is designed for modern living, featuring an open-concept great room warmed by a pellet stove and framed by custom built-in shelving. The kitchen serves as the heart of the home, outfitted with expansive granite countertops, a double oven, and a generous walk-in pantry. A dedicated office and a formal dining room provide the structure needed for remote work and hosting, while the separate family room offers vital secondary living space. Retreat to a primary suite featuring a deep soaker tub with custom tile surround and a spacious walk-in closet. Outside, the covered back patio is perfectly positioned for eastern exposure, granting you quiet mornings in the sun and shaded summer evenings. With cross-fencing already in place for livestock or horses, this property is move-in ready for the modern homesteader.
Property Details
Price:
$999,900
MLS #:
98986273
Status:
Active
Beds:
3
Baths:
2
Type:
Single Family
Subtype:
Single Family w/ Acreage
Subdivision:
Lansing Heights
Listed Date:
May 14, 2026
Finished Sq Ft:
2,837
Total Sq Ft:
2,837
Lot Size:
70,567 sqft / 1.62 acres (approx)
Year Built:
2022
Schools
School District:
Middleton School District #134
Elementary School:
Mill Creek
Middle School:
Middleton Jr
High School:
Middleton
Interior
Above Grade Finished Area
2837
Appliances
Electric Water Heater, Dishwasher, Disposal, Double Oven, Microwave, Oven/Range Built-In, Refrigerator, Water Softener Owned
Cooling
Central Air
Fireplaces Total
1
Flooring
Concrete, Tile, Carpet
Heating
Electric, Forced Air
Interior Features
Bath-Master, Bed-Master Main Level, Den/Office, Formal Dining, Family Room, Great Room, Double Vanity, Walk-In Closet(s), Walk In Shower, Breakfast Bar, Pantry, Granite Counters
Levels
One
Main Level Bathrooms
2
Main Level Bedrooms
3
Exterior
Attached Garage YN
1
Construction Materials
Frame, Stone
Covered Spaces
3
Fencing
Cross Fenced, Vinyl
Garage Spaces
3
Lot Features
1 – 4.99 AC, Garden, Horses, Chickens, Corner Lot, Auto Sprinkler System, Full Sprinkler System
Open Parking YN
1
Other Structures
Shop, Corral(s)
Parking Features
Garage Door Access, RV/Boat, Attached, RV Access/Parking, Finished Driveway
Parking Spots
3
Parking Total
3
Patio And Porch Features
Covered Patio/Deck
Roof
Architectural Style
Financial
Tax Year
2025
Taxes
$3,654
Contact Us
Mortgage Calculator
Similar Listings Nearby

Listing courtesy of ERA West Wind Real Estate
 Disclaimer: The data relating to real estate for sale on this web site comes in part from the IDX program of the Intermountain Multiple Listing Service. Real estate listings held by brokerage firms other than Cozy Boise are marked with the Intermountain Multiple Listing Service Logo. Detailed information for these types of listings shall include the name of the listing Brokerage. Information provided by IMLS is deemed reliable but not guaranteed. IDX information is provided exclusively for consumers personal, non-commercial use, that it may not be used for any purpose other than to identify prospective properties consumers may be interested in purchasing. IMLS does not assume any liability for missing or inaccurate data. Copyright 2026. Intermountain Multiple Listing Service, Inc. All rights reserved.
26138 Libby Lane
Middleton, ID
Sorry, no posts matched your criteria.