

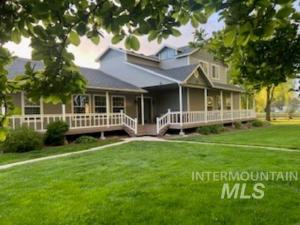


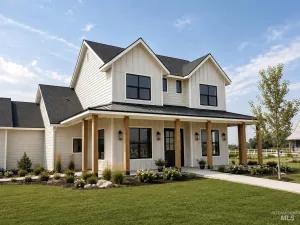
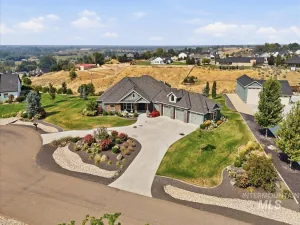
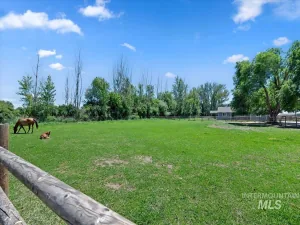
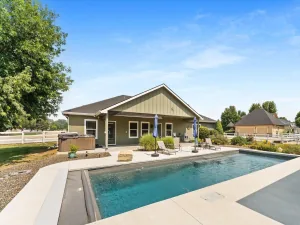
The Highway 44 Frontage of this property is Zoned C-Commercial, the back portion is Zoned Agricultural and has NO HOA’S or CCR’S. This 2.36-acre property has strong potential for mixed use functionality as a residence, office, studio space, small business and/or a combination of all. It is perfect for hobby farming and homesteading and is ideal for Buyer’s looking for a live/work opportunity. In addition to the 3822-sf home, there is a 2400-sf drive through shop (built in 2026), and ample parking for multiple vehicles. It has a private gated lane and is fully fenced with its own well, septic, and water shares for irrigation. The home features 5 bedrooms and 4 bathrooms, including 2 en-suites, a bright open layout with large windows, a wraparound porch and upper deck. The kitchen offers maple cabinets, granite counter tops, oversized island and newer gas range. An expansive living room with wood burning fireplace and a large bonus room provide multiple living areas for large gatherings. Outdoor features include a lighted gazebo, fire pit, play equipment, automated sprinklers, barn/chicken coop with power, fenced pastures, and parking for RV’s, trailers, and equipment, an apple orchard, and mature shade trees. This property is conveniently located for your home, office and/or business. It is easy to show. Come see it today.
Property Details
Price:
$969,900
MLS #:
98979632
Status:
Active
Beds:
5
Baths:
4
Type:
Single Family
Subtype:
Single Family w/ Acreage
Subdivision:
Lemp Park Urban
Listed Date:
Mar 27, 2026
Finished Sq Ft:
3,822
Total Sq Ft:
3,822
Lot Size:
102,802 sqft / 2.36 acres (approx)
Year Built:
1993
Schools
School District:
Middleton School District #134
Elementary School:
Mill Creek
Middle School:
Middleton Jr
High School:
Middleton
Interior
Above Grade Finished Area
3822
Appliances
Electric Water Heater, Gas Water Heater, Dishwasher, Disposal, Microwave, Oven/Range Freestanding, Water Softener Owned, Gas Range
Cooling
Central Air
Fireplaces Total
1
Flooring
Concrete, Tile, Carpet
Heating
Forced Air, Natural Gas, Wood
Interior Features
Workbench, Bath-Master, Bed-Master Main Level, Split Bedroom, Family Room, Rec/Bonus, Two Master Bedrooms, Double Vanity, Walk In Shower, Breakfast Bar, Pantry, Kitchen Island, Granite Counters
Levels
Two
Main Level Bathrooms
3
Main Level Bedrooms
4
Exterior
Construction Materials
Frame
Covered Spaces
4
Fencing
Full, Fence/Livestock, Wire, Wood
Garage Spaces
4
Lot Features
1 – 4.99 AC, Horses, Irrigation Available, Chickens, Auto Sprinkler System, Full Sprinkler System, Irrigation Sprinkler System
Other Structures
Barn(s)
Parking Features
RV/Boat, Detached, Garage (Drive Through Doors), RV Access/Parking
Parking Spots
4
Parking Total
4
Patio And Porch Features
Covered Patio/Deck
Roof
Composition, Architectural Style
Window Features
Skylight(s)
Financial
Tax Year
2025
Taxes
$3,084
Contact Us
Mortgage Calculator
Similar Listings Nearby

Listing courtesy of Expert Realty LLC
 Disclaimer: The data relating to real estate for sale on this web site comes in part from the IDX program of the Intermountain Multiple Listing Service. Real estate listings held by brokerage firms other than Cozy Boise are marked with the Intermountain Multiple Listing Service Logo. Detailed information for these types of listings shall include the name of the listing Brokerage. Information provided by IMLS is deemed reliable but not guaranteed. IDX information is provided exclusively for consumers personal, non-commercial use, that it may not be used for any purpose other than to identify prospective properties consumers may be interested in purchasing. IMLS does not assume any liability for missing or inaccurate data. Copyright 2026. Intermountain Multiple Listing Service, Inc. All rights reserved.
9022 Highway 44
Middleton, ID