

There are multiple listings for this address:
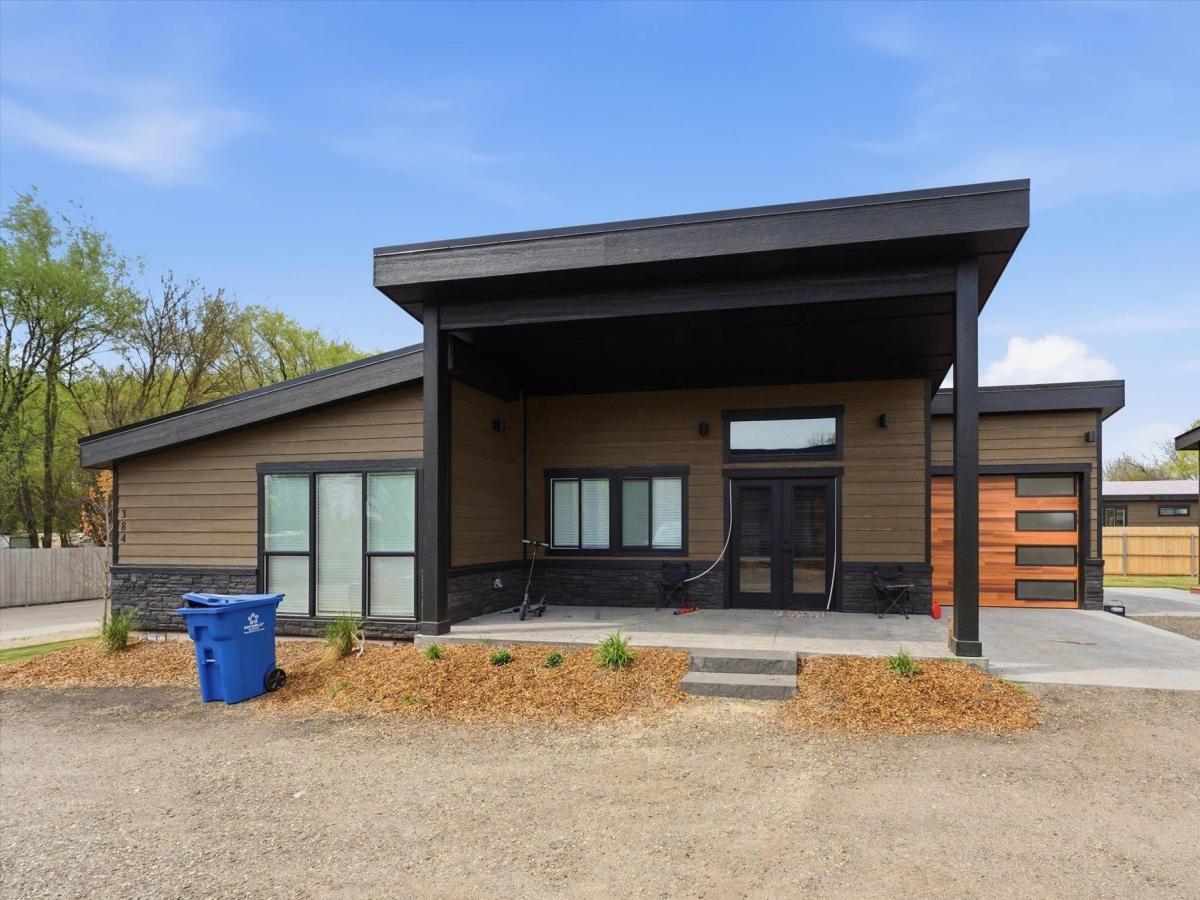


Newer construction- 2 homes on one lot, offering exceptional flexibility for multigenerational living, rental income, or investment opportunities. Main home offers 1,167 sq ft w/ 2 bed, 2 baths, and an attached 1-car garage. Vaulted and 9-foot ceilings create a bright, open living space, while the kitchen features quartz countertops and includes a refrigerator. Both bathrooms are finished with quartz countertops and tile surrounds. A washer and dryer are also included, making this home truly move-in ready. The detached secondary home offers 510 sq ft with 1 bedroom-1 bathroom. A vaulted ceiling enhances the spacious feel, and the home comes complete with a refrigerator, washer, and dryer. Designed with privacy and convenience in mind, each home has a separate entrance, energy-efficient systems, quality finishes, and modern fixtures. The property also provides private yard space and dedicated parking for both residences. Ideally located within walking distance of popular schools and downtown Middleton, you’ll enjoy easy access to shopping, dining, parks, and community amenities. Whether you’re looking to accommodate extended family, generate rental income, or invest in a versatile property, this move-in-ready home offers a rare combination of contemporary design and practical. For help with Loan information call Listing agent for contact.
Property Details
Price:
$414,900
MLS #:
98984045
Status:
Active
Beds:
3
Baths:
1
Type:
Multi Family
Subtype:
Single Family Residence
Subdivision:
Picadilly Square
Listed Date:
Apr 28, 2026
Finished Sq Ft:
1,170
Total Sq Ft:
1,680
Lot Size:
14,375 sqft / 0.33 acres (approx)
Year Built:
2025
Schools
School District:
Middleton School District #134
Elementary School:
Middleton Heights
Middle School:
Middleton Jr
High School:
Middleton
Interior
Above Grade Finished Area
1170
Appliances
Electric Water Heater, Dishwasher, Microwave, Oven/Range Freestanding, Oven/Range Built-In, Refrigerator, Washer, Dryer
Cooling
Ductless/Mini Split
Heating
Ductless/Mini Split
Interior Features
Bed-Master Main Level, Den/Office, Double Vanity, Breakfast Bar, Kitchen Island, Quartz Counters
Levels
One
Main Level Bathrooms
3
Main Level Bedrooms
3
Exterior
Attached Garage YN
1
Construction Materials
Wood Siding
Covered Spaces
1
Garage Spaces
1
Lot Features
10000 SF – .49 AC, Cul-De-Sac, Auto Sprinkler System, Drip Sprinkler System, Full Sprinkler System, Pressurized Irrigation Sprinkler System
Other Structures
Separate Living Quarters
Parking Features
Attached
Parking Spots
1
Parking Total
1
Roof
Metal
Financial
HOA Fee
$200
HOA Fee Frequency
Annually
Tax Year
2025
Taxes
$761
Contact Us
Mortgage Calculator
Similar Listings Nearby

Listing courtesy of Re/Max Land & Home
 Disclaimer: The data relating to real estate for sale on this web site comes in part from the IDX program of the Intermountain Multiple Listing Service. Real estate listings held by brokerage firms other than Cozy Boise are marked with the Intermountain Multiple Listing Service Logo. Detailed information for these types of listings shall include the name of the listing Brokerage. Information provided by IMLS is deemed reliable but not guaranteed. IDX information is provided exclusively for consumers personal, non-commercial use, that it may not be used for any purpose other than to identify prospective properties consumers may be interested in purchasing. IMLS does not assume any liability for missing or inaccurate data. Copyright 2026. Intermountain Multiple Listing Service, Inc. All rights reserved.
384 W London St
Middleton, ID
Newer construction- 2 homes on one lot, offering exceptional flexibility for multigenerational living, rental income, or investment opportunities. Main home offers 1,167 sq ft w/ 2 bed, 2 baths, and an attached 1-car garage. Vaulted and 9-foot ceilings create a bright, open living space, while the kitchen features quartz countertops and includes a refrigerator. Both bathrooms are finished with quartz countertops and tile surrounds. A washer and dryer are also included, making this home truly move-in ready. The detached secondary home offers 510 sq ft with 1 bedroom-1 bathroom. A vaulted ceiling enhances the spacious feel, and the home comes complete with a refrigerator, washer, and dryer. Designed with privacy and convenience in mind, each home has a separate entrance, energy-efficient systems, quality finishes, and modern fixtures. The property also provides private yard space and dedicated parking for both residences. Ideally located within walking distance of popular schools and downtown Middleton, you’ll enjoy easy access to shopping, dining, parks, and community amenities. Whether you’re looking to accommodate extended family, generate rental income, or invest in a versatile property, this move-in-ready home offers a rare combination of contemporary design and practical. For help with Loan information call Listing agent for contact.
Property Details
Price:
$414,900
MLS #:
98991714
Status:
Active
Beds:
3
Baths:
3
Type:
Single Family
Subtype:
Single Family Residence
Subdivision:
Picadilly Square
Listed Date:
Jun 24, 2026
Finished Sq Ft:
1,170
Total Sq Ft:
1,680
Lot Size:
14,375 sqft / 0.33 acres (approx)
Year Built:
2025
Schools
School District:
Middleton School District #134
Elementary School:
Middleton Heights
Middle School:
Middleton Jr
High School:
Middleton
Interior
Above Grade Finished Area
1170
Appliances
Electric Water Heater, Dishwasher, Microwave, Oven/Range Freestanding, Oven/Range Built-In, Refrigerator, Washer, Dryer
Cooling
Ductless/Mini Split
Heating
Ductless/Mini Split
Interior Features
Bed-Master Main Level, Den/Office, Double Vanity, Breakfast Bar, Kitchen Island, Quartz Counters
Levels
One
Main Level Bathrooms
3
Main Level Bedrooms
3
Exterior
Attached Garage YN
1
Construction Materials
Wood Siding
Covered Spaces
1
Garage Spaces
1
Lot Features
10000 SF – .49 AC, Cul-De-Sac, Auto Sprinkler System, Drip Sprinkler System, Full Sprinkler System, Pressurized Irrigation Sprinkler System
Other Structures
Separate Living Quarters
Parking Features
Attached
Parking Spots
1
Parking Total
1
Roof
Metal
Financial
HOA Fee
$200
HOA Fee Frequency
Annually
Tax Year
2025
Taxes
$761
Contact Us
Mortgage Calculator
Similar Listings Nearby
Sorry, no posts matched your criteria.