

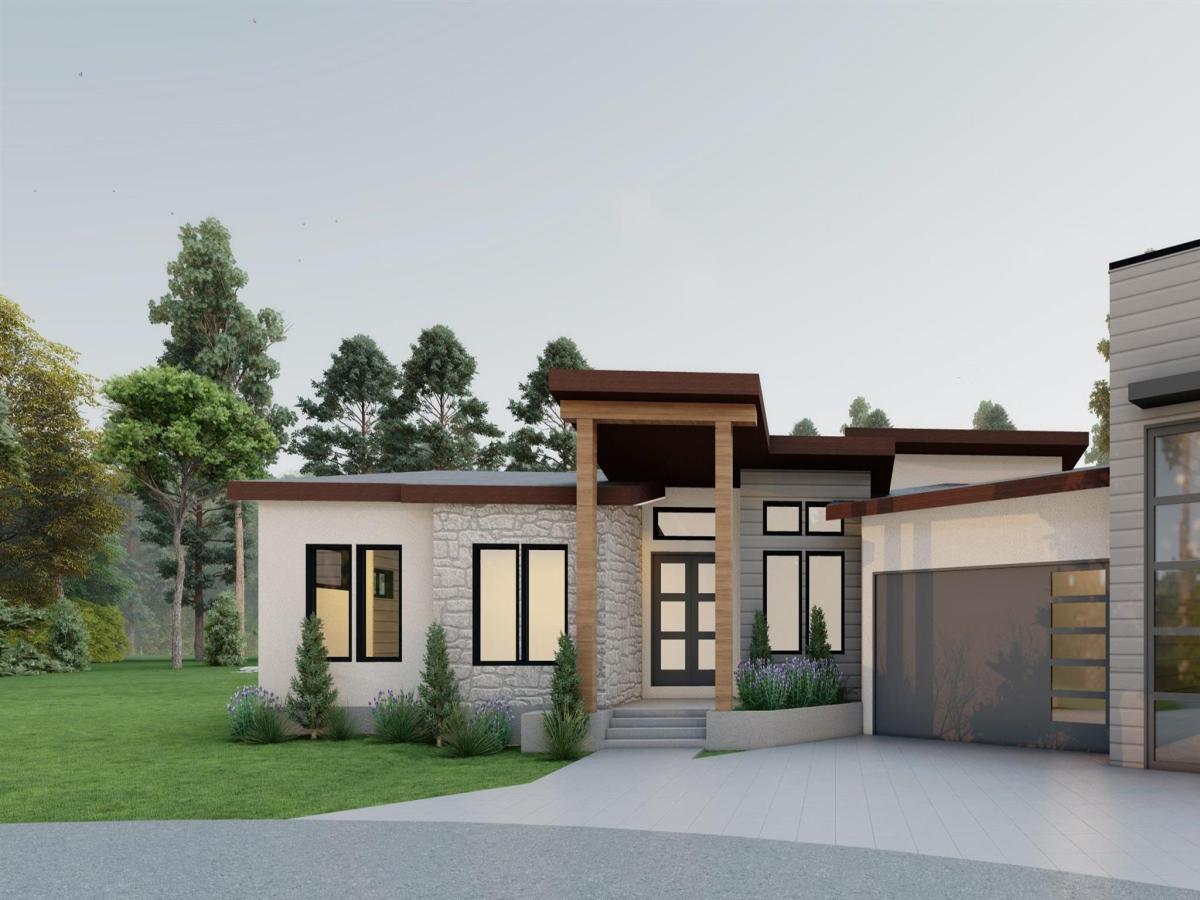
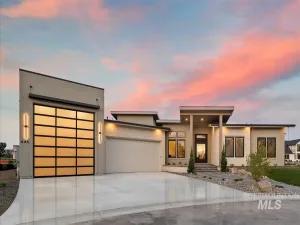
Downey Construction presents this timeless luxury showcase home in Middleton’s newest waterfront community River Walk Ranch! Perfectly positioned at the end of a cul-de-sac, this architectural gem offers tranquil water views, beach access, and seamless indoor–outdoor living in a serene setting. Enjoy the impeccable quality and inspiring design crafted with builder’s pride. The great room features a striking fireplace, wood-wrapped custom media TV alcove with a 85″ Samsung TV, vaulted ceilings, and transom windows! The gourmet kitchen is centered around a 12-foot island with stunning quartz countertops, outfitted with high-end Thermador appliances, including a paneled side-by-side refrigerator/freezer, double ovens, an induction cooktop, custom full height cabinets, and a butler’s pantry. The primary suite has shiplap decor, a sliding glass door to a separate patio and it offers a spa-inspired bathroom with heated tile floors, a walk-in shower, soaking tub, and California-style closet. Flex room includes its own ensuite. Smart living is fully integrated with a luxury home automation system controlling lighting, shades, music, security, and A/V. Additional highlights include a massive 50’ x 16’ RV bay, a 3-car tandem garage with epoxy floors, iron front door, solid core doors, window shades, built-in speakers, recirculation pump, and large covered back patio.
Property Details
Price:
$1,389,900
MLS #:
98996253
Status:
Active
Beds:
4
Baths:
4
Type:
Single Family
Subtype:
Single Family Residence
Subdivision:
Riverwalk
Listed Date:
Aug 4, 2026
Finished Sq Ft:
2,834
Total Sq Ft:
2,834
Lot Size:
22,651 sqft / 0.52 acres (approx)
Year Built:
2026
Schools
School District:
Middleton School District #134
Elementary School:
Mill Creek
Middle School:
Middleton Jr
High School:
Middleton
Interior
Above Grade Finished Area
2834
Appliances
Gas Water Heater, Tankless Water Heater, Recirculating Pump Water Heater, Dishwasher, Disposal, Double Oven, Microwave, Oven/Range Built-In, Refrigerator
Cooling
Central Air
Fireplaces Total
1
Flooring
Tile, Carpet, Engineered Wood Floors
Heating
Forced Air, Natural Gas
Interior Features
Bath-Master, Bed-Master Main Level, Split Bedroom, Great Room, Double Vanity, Central Vacuum Plumbed, Walk-In Closet(s), Walk In Shower, Breakfast Bar, Pantry, Kitchen Island, Granite Counters, Quartz Counters
Levels
One
Main Level Bathrooms
3
Main Level Bedrooms
4
Exterior
Construction Materials
Frame, Stone, Stucco, HardiPlank Type
Covered Spaces
5
Garage Spaces
5
Lot Features
1/2 – .99 AC, Irrigation Available, Sidewalks, Cul-De-Sac, Auto Sprinkler System, Drip Sprinkler System, Full Sprinkler System, Pressurized Irrigation Sprinkler System
New Construction YN
1
Open Parking YN
1
Parking Features
Carport, RV Access/Parking, Tandem, Finished Driveway
Parking Spots
5
Parking Total
5
Patio And Porch Features
Covered Patio/Deck
Roof
Composition
Waterfront Features
Waterfront, Pond Community
Financial
HOA Fee
$900
HOA Fee Frequency
Annually
Tax Year
2025
Contact Us
Mortgage Calculator
Similar Listings Nearby


Listing courtesy of Amherst Madison
 Disclaimer: The data relating to real estate for sale on this web site comes in part from the IDX program of the Intermountain Multiple Listing Service. Real estate listings held by brokerage firms other than Cozy Boise are marked with the Intermountain Multiple Listing Service Logo. Detailed information for these types of listings shall include the name of the listing Brokerage. Information provided by IMLS is deemed reliable but not guaranteed. IDX information is provided exclusively for consumers personal, non-commercial use, that it may not be used for any purpose other than to identify prospective properties consumers may be interested in purchasing. IMLS does not assume any liability for missing or inaccurate data. Copyright 2026. Intermountain Multiple Listing Service, Inc. All rights reserved.
462 Founder Ave.
Middleton, ID
Sorry, no posts matched your criteria.