

There are multiple listings for this address:
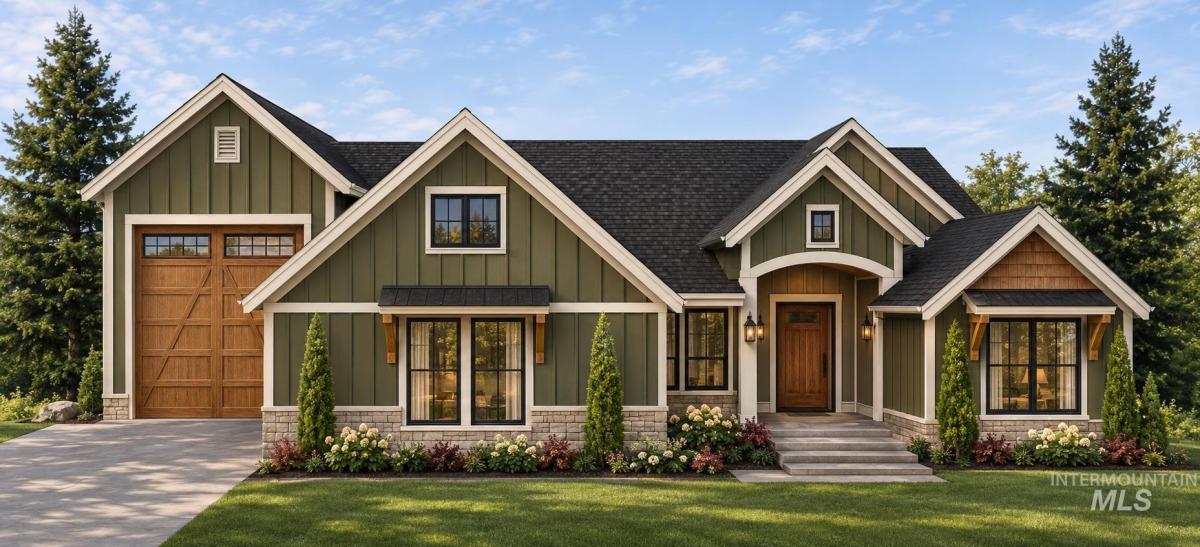


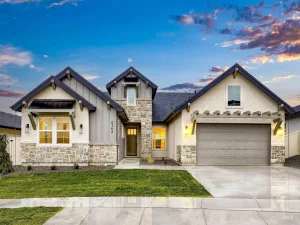
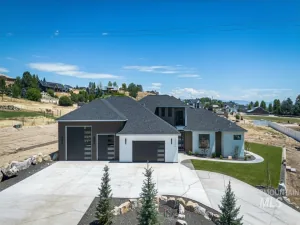
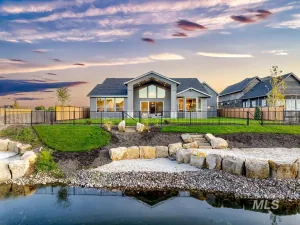
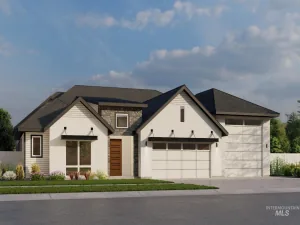
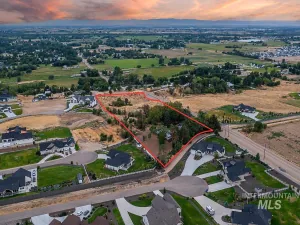
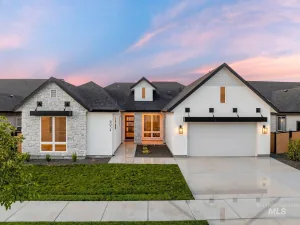
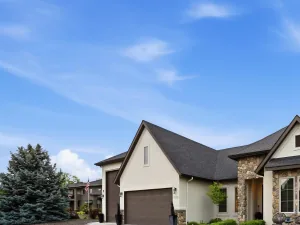
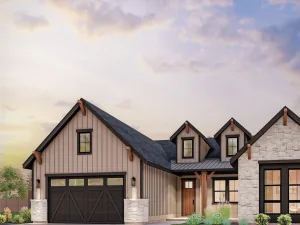
Ready to build your custom dream home? Elevation Homes brings its signature craftsmanship to 1.2 acres less than 10 minutes from downtown Star, with room to breathe and easy access to shops and dining. This to-be-built home showcases high-end finishes, starting with rich wood beams, soaring vaulted ceilings, and engineered wood flooring in the main living areas. The chef’s kitchen is designed to impress with Thermador appliances, high-end quartz or granite countertops, and stacked cabinetry with glass-front uppers that draw the eye upward. Extensive wood trim details and sleek black windows add timeless character and modern sophistication. Retreat to bathrooms featuring tiled showers that rise all the way to the ceiling. Practical touches include an epoxy-coated garage floor and full split-rail fencing framing the property. Act fast. There’s a short window to select your finishes or modify the current plan to make this home truly yours. Don’t miss your chance to build in one of the Treasure Valley’s most desirable areas!
Property Details
Price:
$369,900
MLS #:
98976766
Status:
Active
Beds:
0
Baths:
0
Type:
Land
Subtype:
Single Family w/ Acreage
Subdivision:
Solitude Creek
Listed Date:
Mar 4, 2026
Total Sq Ft:
2,500
Lot Size:
52,272 sqft / 1.20 acres (approx)
Year Built:
Schools
School District:
Middleton School District #134
Elementary School:
Mill Creek
Middle School:
Middleton Jr
High School:
Middleton
Interior
Above Grade Finished Area
2500
Appliances
Dishwasher, Disposal, Microwave, Oven/Range Freestanding
Cooling
Central Air
Fireplaces Total
1
Flooring
Tile, Carpet, Laminate
Heating
Forced Air, Natural Gas
Interior Features
Bath-Master, Bed-Master Main Level, Split Bedroom, Den/Office, Great Room, Double Vanity, Walk-In Closet(s), Walk In Shower, Breakfast Bar, Pantry, Kitchen Island, Quartz Counters
Levels
One
Main Level Bathrooms
2
Main Level Bedrooms
3
Exterior
Attached Garage YN
1
Construction Materials
Frame, Stone, HardiPlank Type
Covered Spaces
4
Garage Spaces
4
Lot Features
1 – 4.99 AC, Views
New Construction YN
1
Open Parking YN
1
Parking Features
Attached, RV Access/Parking, Finished Driveway
Parking Spots
4
Parking Total
4
Patio And Porch Features
Covered Patio/Deck
Roof
Composition, Architectural Style
Financial
HOA Fee
$250
HOA Fee Frequency
Quarterly
Tax Year
2025
Contact Us
Mortgage Calculator
Similar Listings Nearby




Listing courtesy of Silvercreek Realty Group
 Disclaimer: The data relating to real estate for sale on this web site comes in part from the IDX program of the Intermountain Multiple Listing Service. Real estate listings held by brokerage firms other than Cozy Boise are marked with the Intermountain Multiple Listing Service Logo. Detailed information for these types of listings shall include the name of the listing Brokerage. Information provided by IMLS is deemed reliable but not guaranteed. IDX information is provided exclusively for consumers personal, non-commercial use, that it may not be used for any purpose other than to identify prospective properties consumers may be interested in purchasing. IMLS does not assume any liability for missing or inaccurate data. Copyright 2026. Intermountain Multiple Listing Service, Inc. All rights reserved.
7912 Winter Horses Dr
Middleton, ID
Ready to build your custom dream home? Elevation Homes brings its signature craftsmanship to 1.2 acres less than 10 minutes from downtown Star, with room to breathe and easy access to shops and dining. This to-be-built home showcases high-end finishes, starting with rich wood beams, soaring vaulted ceilings, and engineered wood flooring in the main living areas. The chef’s kitchen is designed to impress with Thermador appliances, high-end quartz or granite countertops, and stacked cabinetry with glass-front uppers that draw the eye upward. Extensive wood trim details and sleek black windows add timeless character and modern sophistication. Retreat to bathrooms featuring tiled showers that rise all the way to the ceiling. Practical touches include an epoxy-coated garage floor and full split-rail fencing framing the property. Act fast. There’s a short window to select your finishes or modify the current plan to make this home truly yours. Don’t miss your chance to build in one of the Treasure Valley’s most desirable areas!
Property Details
Price:
$1,275,000
MLS #:
99007084
Status:
Active
Beds:
3
Baths:
2.5
Type:
Single Family
Subtype:
Single Family w/ Acreage
Subdivision:
Solitude Creek
Listed Date:
Nov 20, 2026
Finished Sq Ft:
2,500
Total Sq Ft:
2,500
Lot Size:
52,272 sqft / 1.20 acres (approx)
Year Built:
Schools
School District:
Middleton School District #134
Elementary School:
Mill Creek
Middle School:
Middleton Jr
High School:
Middleton
Interior
Above Grade Finished Area
2500
Appliances
Dishwasher, Disposal, Microwave, Oven/Range Freestanding
Cooling
Central Air
Fireplaces Total
1
Flooring
Tile, Carpet, Laminate
Heating
Forced Air, Natural Gas
Interior Features
Bath-Master, Bed-Master Main Level, Split Bedroom, Den/Office, Great Room, Double Vanity, Walk-In Closet(s), Walk In Shower, Breakfast Bar, Pantry, Kitchen Island, Quartz Counters
Levels
One
Main Level Bathrooms
2
Main Level Bedrooms
3
Exterior
Attached Garage YN
1
Construction Materials
Frame, Stone, HardiPlank Type
Covered Spaces
4
Garage Spaces
4
Lot Features
1 – 4.99 AC, Views
New Construction YN
1
Open Parking YN
1
Parking Features
Attached, RV Access/Parking, Finished Driveway
Parking Spots
4
Parking Total
4
Patio And Porch Features
Covered Patio/Deck
Roof
Composition, Architectural Style
Financial
HOA Fee
$250
HOA Fee Frequency
Quarterly
Tax Year
2025
Contact Us
Mortgage Calculator
Similar Listings Nearby
Sorry, no posts matched your criteria.