

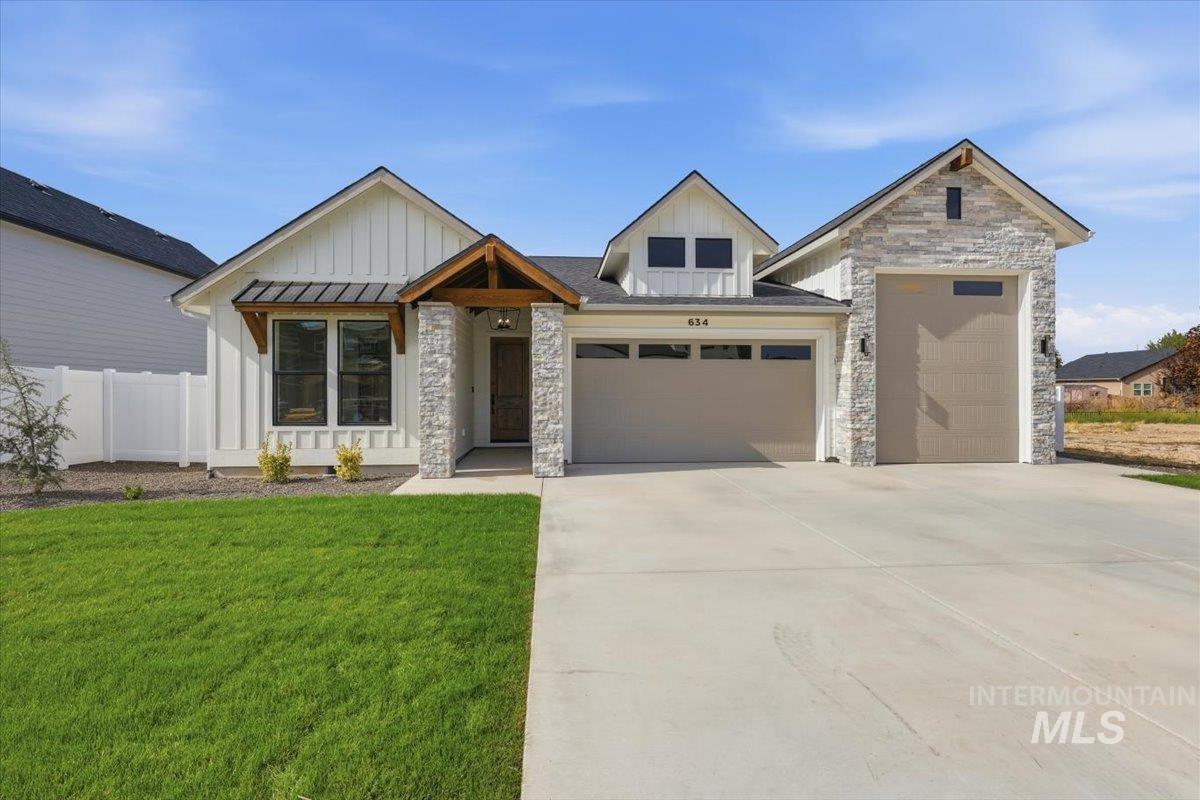


Upscale Finishes & Small-Town Charm in Middleton! This beautifully upgraded single-level home offers 3 bedrooms, 2 bathrooms, and a thoughtfully designed layout that blends comfort, style, and functionality. The impressive 10-foot entry creates a welcoming first impression and opens into a bright, spacious great room with a cozy fireplace, custom built-ins, and plenty of natural light. The kitchen is designed for both everyday living and entertaining, featuring a gas cooktop, built-in oven, and easy flow into the dining and living areas. The generous primary suite provides a relaxing escape with a soaker tub, walk-in shower, and large walk-in closet. Step outside to the covered patio, which enjoys evening shade and overlooks a backyard with no direct rear neighbors, giving you added privacy and an open feel. The oversized 10-foot side yards offer plenty of room for recreational toys, garden boxes, or a future storage shed. The garage setup is another standout, with a 2-car garage plus a 36′ RV bay, EV charger, Wi-Fi-enabled garage door opener with camera, and tankless water heater. Enjoy the peaceful feel of Middleton while staying close to the Boise River and just a short drive from freeway access. With upgraded finishes, smart features, generous outdoor space, and room for your RV or toys, this home offers a comfortable combination of small-town living and modern convenience.
Property Details
Price:
$634,900
MLS #:
99000529
Status:
Active
Beds:
3
Baths:
2
Type:
Single Family
Subtype:
Single Family Residence
Subdivision:
The Mill at Middleton
Listed Date:
Sep 11, 2026
Finished Sq Ft:
2,068
Total Sq Ft:
2,068
Lot Size:
8,712 sqft / 0.20 acres (approx)
Year Built:
2026
Schools
School District:
Middleton School District #134
Elementary School:
Mill Creek
Middle School:
Middleton Jr
High School:
Middleton
Interior
Above Grade Finished Area
2068
Appliances
Gas Water Heater, Tankless Water Heater, Dishwasher, Disposal, Microwave, Oven/Range Built-In, Gas Range
Cooling
Central Air
Fireplaces Total
1
Flooring
Tile, Carpet
Heating
Forced Air, Natural Gas
Interior Features
Bath-Master, Bed-Master Main Level, Split Bedroom, Great Room, Double Vanity, Central Vacuum Plumbed, Walk-In Closet(s), Walk In Shower, Pantry, Kitchen Island, Quartz Counters
Levels
One
Main Level Bathrooms
2
Main Level Bedrooms
3
Exterior
Attached Garage YN
1
Construction Materials
Frame, Stone, HardiPlank Type
Covered Spaces
4
Fencing
Full, Metal, Vinyl
Garage Spaces
4
Lot Features
Standard Lot 6000-9999 SF, Irrigation Available, Sidewalks, Auto Sprinkler System, Drip Sprinkler System, Full Sprinkler System, Pressurized Irrigation Sprinkler System
New Construction YN
1
Open Parking YN
1
Parking Features
Attached, RV Access/Parking, Electric Vehicle Charging Station(s), Finished Driveway
Parking Spots
4
Parking Total
4
Patio And Porch Features
Covered Patio/Deck
Roof
Composition, Architectural Style
Waterfront Features
Irrigation Canal/Ditch
Financial
HOA Fee
$450
HOA Fee Frequency
Semi-Annually
Tax Year
2025
Contact Us
Mortgage Calculator
Similar Listings Nearby

Listing courtesy of FLX Real Estate, LLC
 Disclaimer: The data relating to real estate for sale on this web site comes in part from the IDX program of the Intermountain Multiple Listing Service. Real estate listings held by brokerage firms other than Cozy Boise are marked with the Intermountain Multiple Listing Service Logo. Detailed information for these types of listings shall include the name of the listing Brokerage. Information provided by IMLS is deemed reliable but not guaranteed. IDX information is provided exclusively for consumers personal, non-commercial use, that it may not be used for any purpose other than to identify prospective properties consumers may be interested in purchasing. IMLS does not assume any liability for missing or inaccurate data. Copyright 2026. Intermountain Multiple Listing Service, Inc. All rights reserved.
634 W Millstone St
Middleton, ID
Sorry, no posts matched your criteria.