

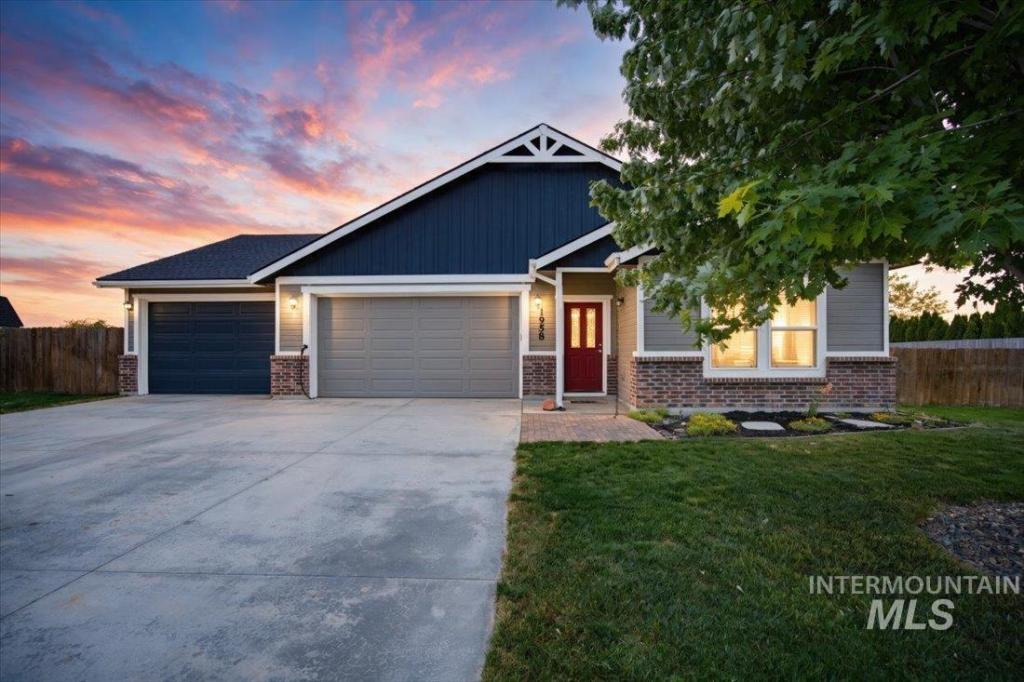


Nestled on .37 acres with no backyard neighbors, this charming 3-bedroom, 2-bath home offers the perfect blend of farmhouse warmth, modern convenience, and room to breathe. Freshly painted throughout with brand-new carpet, it’s clean, comfortable, and ready to make your own. The inviting kitchen is designed for everyday living, featuring under-cabinet lighting, pull-out shelves for pots and pans, and handy pull-out spice racks. The refrigerator, washer, and dryer stay, and a second pantry in the laundry room adds even more storage. With 9’ ceilings and a flexible bonus room perfect for a cozy den, home office, or dining room, there’s room for everyone. Enjoy RV parking, EV charging, a 14’x30’ third garage bay, dedicated freezer outlet, and plumbing ready for a future water softener. A touch of fun awaits with unique built-in XL twin beds and climbing-wall stairs. The primary suite offers a relaxing, jetted tub, while the secondary bath features a bidet for added comfort. Step outside to enjoy mature landscaping, peaceful privacy, and a backyard fire pit-perfect for gathering around on cool evenings and making memories. The 16’x20′ shop provides plenty of space for projects, hobbies, storage, or a workshop. With space, privacy, and thoughtful details throughout, this is the kind of home that feels welcoming from the moment you arrive.
Property Details
Price:
$534,900
MLS #:
98999023
Status:
Active
Beds:
3
Baths:
2
Type:
Single Family
Subtype:
Single Family Residence
Subdivision:
The Pines
Listed Date:
Aug 28, 2026
Finished Sq Ft:
1,886
Total Sq Ft:
1,886
Lot Size:
16,117 sqft / 0.37 acres (approx)
Year Built:
2014
Schools
School District:
Middleton School District #134
Elementary School:
Middleton Heights
Middle School:
Middleton Jr
High School:
Middleton
Interior
Above Grade Finished Area
1886
Appliances
Tank Water Heater, Dishwasher, Disposal, Microwave, Oven/Range Freestanding, Refrigerator
Cooling
Central Air
Fireplaces Total
1
Flooring
Concrete, Carpet, Laminate, Vinyl
Heating
Forced Air, Natural Gas
Interior Features
Bath-Master, Bed-Master Main Level, Split Bedroom, Formal Dining, Rec/Bonus, Walk-In Closet(s), Pantry, Kitchen Island, Granite Counters
Levels
One
Main Level Bathrooms
2
Main Level Bedrooms
3
Exterior
Attached Garage YN
1
Construction Materials
Brick, Frame, Masonry
Covered Spaces
3
Fencing
Partial, Wood
Garage Spaces
3
Lot Features
10000 SF – .49 AC, Garden, Sidewalks, Auto Sprinkler System, Full Sprinkler System, Pressurized Irrigation Sprinkler System
Open Parking YN
1
Other Structures
Shop
Parking Features
Attached, Electric Vehicle Charging Station(s), RV Access/Parking, Finished Driveway
Parking Spots
3
Parking Total
3
Roof
Composition, Architectural Style
Spa Features
Bath
Financial
HOA Fee
$400
HOA Fee Frequency
Annually
Tax Year
2025
Taxes
$2,089
Contact Us
Mortgage Calculator
Similar Listings Nearby

Listing courtesy of Silvercreek Realty Group
 Disclaimer: The data relating to real estate for sale on this web site comes in part from the IDX program of the Intermountain Multiple Listing Service. Real estate listings held by brokerage firms other than Cozy Boise are marked with the Intermountain Multiple Listing Service Logo. Detailed information for these types of listings shall include the name of the listing Brokerage. Information provided by IMLS is deemed reliable but not guaranteed. IDX information is provided exclusively for consumers personal, non-commercial use, that it may not be used for any purpose other than to identify prospective properties consumers may be interested in purchasing. IMLS does not assume any liability for missing or inaccurate data. Copyright 2026. Intermountain Multiple Listing Service, Inc. All rights reserved.
1958 Yellow Pine Dr
Middleton, ID