

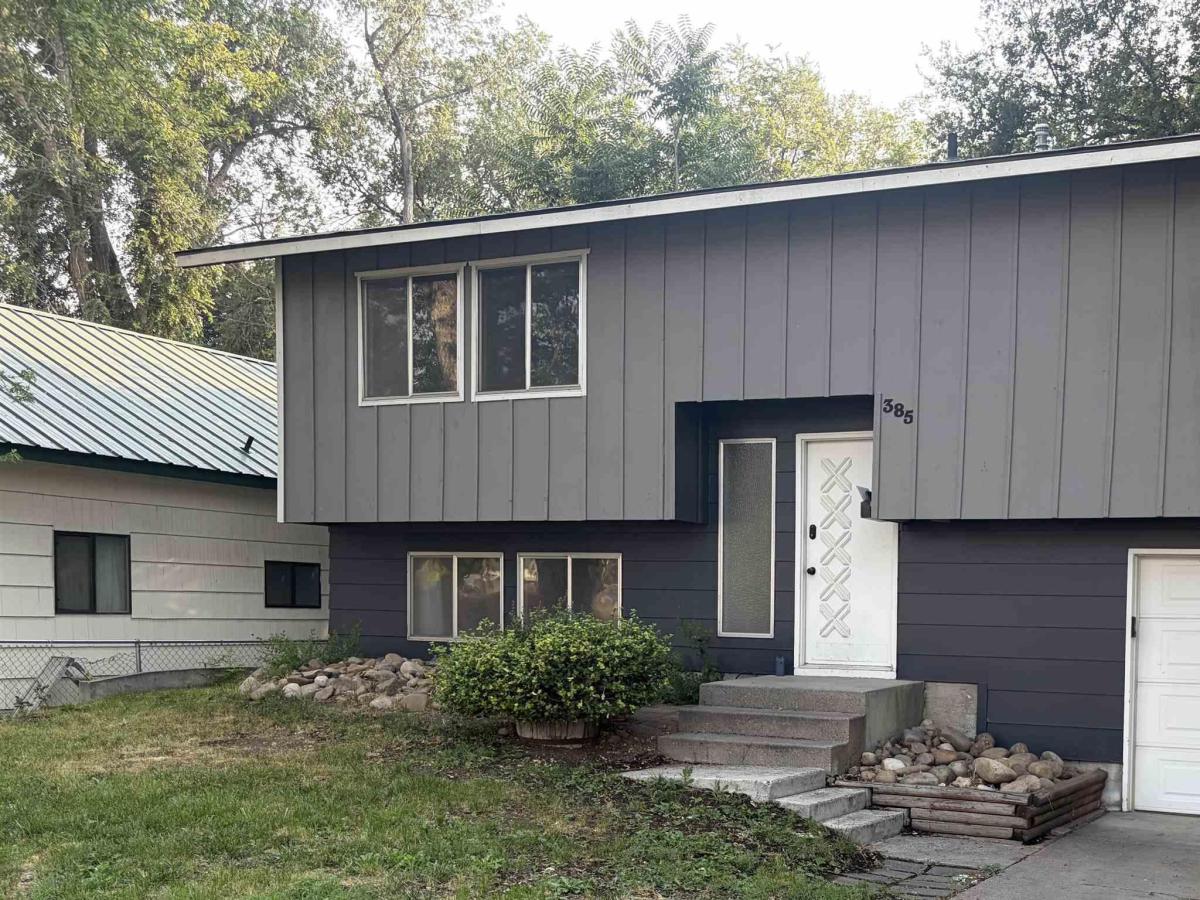


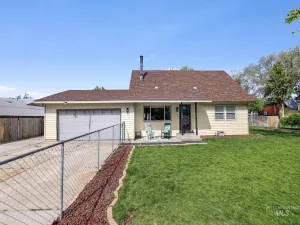
New Roof 2022 + Remodeled Kitchen & Baths + Major 2025 Updates! + Fresh exterior paint and color scheme completed August 2026. Move-in ready 4 bedroom, 2 bath split-entry home with 1-car garage, backyard shed, and RV pad with double gate alley access. Brand-new whole-house flooring with EVP, and tile in kitchen and baths — no carpet anywhere. The remodeled kitchen features new Frigidaire refrigerator, dishwasher, oven/stove, and microwave, plus new sink, cabinets, fixtures, countertops, nickel cabinet hardware, and pull-out pots and pans drawers. Both bathrooms have been updated with new toilets, faucets, cabinets, countertops, sinks, shower heads, and light fixtures. The downstairs primary suite area offers a unique layout with separate bedroom and sitting area divided by a secret bookshelf door. The remodeled downstairs bath includes a light fixture with built-in Bluetooth speaker. The dining room features a new ceiling fan with light and new French doors. Living room has a new light fixture. Washer and dryer are included with built-in pedestal and storage. Also included – unbuilt ABSCO Premier shed, model #30302GK-PTX. Conveniently located close to schools, parks, shopping, and Downtown Mountain Home. With a new roof in 2022, remodeled kitchen and baths, fresh flooring, included appliances, RV parking, and thoughtful upgrades throughout, this home is ready for its next owner!
Property Details
Price:
$355,000
MLS #:
98991629
Status:
Active
Beds:
4
Baths:
2
Type:
Single Family
Subtype:
Single Family Residence
Subdivision:
Colthorp Add
Listed Date:
Jun 25, 2026
Finished Sq Ft:
1,532
Total Sq Ft:
1,532
Lot Size:
6,098 sqft / 0.14 acres (approx)
Year Built:
1974
Schools
School District:
Mountain Home School District #193
Elementary School:
East – Mtn Home
Middle School:
Hacker Middle
High School:
Mountain Home
Interior
Above Grade Finished Area
1028
Appliances
Gas Water Heater, Dishwasher, Disposal, Refrigerator, Washer, Dryer
Below Grade Finished Area
504
Cooling
Central Air
Flooring
Tile, Engineered Vinyl Plank
Heating
Forced Air
Interior Features
Laminate Counters
Levels
Split Entry
Exterior
Attached Garage YN
1
Construction Materials
Wood Siding
Covered Spaces
1
Fencing
Wood
Garage Spaces
1
Lot Features
Standard Lot 6000-9999 SF, Auto Sprinkler System
Other Structures
Storage Shed
Parking Features
Attached, RV Access/Parking, Alley Access
Parking Spots
1
Parking Total
1
Roof
Composition
Financial
Tax Year
2025
Taxes
$1,450
Contact Us
Mortgage Calculator
Similar Listings Nearby

Listing courtesy of Coldwell Banker Tomlinson
 Disclaimer: The data relating to real estate for sale on this web site comes in part from the IDX program of the Intermountain Multiple Listing Service. Real estate listings held by brokerage firms other than Cozy Boise are marked with the Intermountain Multiple Listing Service Logo. Detailed information for these types of listings shall include the name of the listing Brokerage. Information provided by IMLS is deemed reliable but not guaranteed. IDX information is provided exclusively for consumers personal, non-commercial use, that it may not be used for any purpose other than to identify prospective properties consumers may be interested in purchasing. IMLS does not assume any liability for missing or inaccurate data. Copyright 2026. Intermountain Multiple Listing Service, Inc. All rights reserved.
385 S 5th East
Mountain Home, ID