

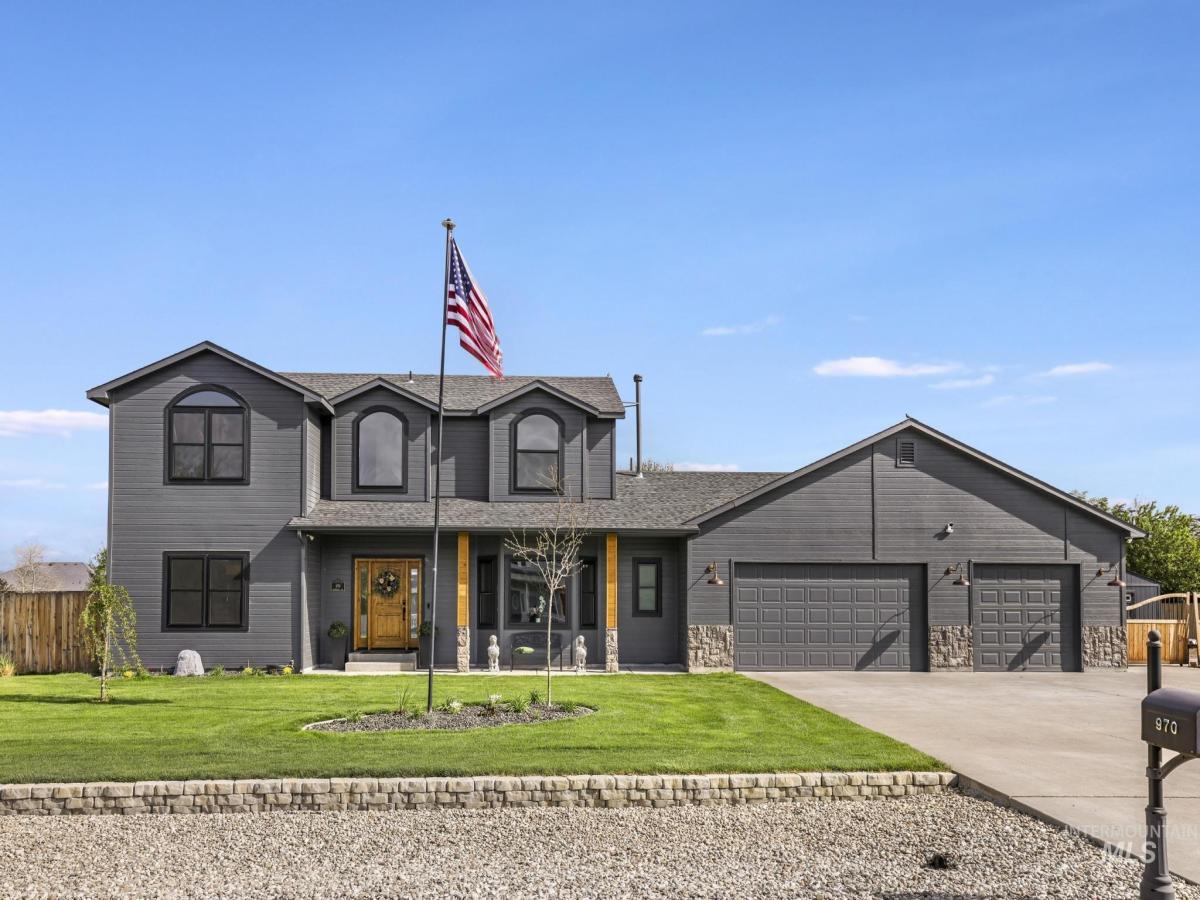


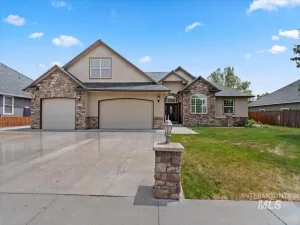
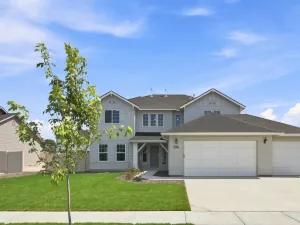
This stunning property is packed with top-of-the-line finishes and thoughtful upgrades throughout. The beautifully appointed kitchen features custom cabinetry, granite countertops, high-end appliances, and a Wolf cooktop. Engineered hardwood flooring and wood shelving add warmth and character throughout the home. Updates were done on the HVAC system and water heater, new windows installed in 2025, a custom front door, and fresh exterior paint completed in 2025. The heated garage offers exceptional versatility with a separate workshop bay and electric vehicle hookups in both bays. Outside, the expansive park-like lawn creates a private oasis perfect for relaxing, entertaining, or enjoying the beautifully landscaped surroundings. The lawn is irrigated from the community well and features a putting green, horseshoe pits and several newly planted trees. For RV enthusiasts, the property offers a dedicated RV parking area with both 30- and 50-amp hookups, a septic dump, and an expanded concrete driveway. A large Tuff Shed and 2nd storage shed provide additional space for tools, equipment, and outdoor gear. With its impressive list of upgrades, versatile garage and RV amenities, and beautiful outdoor setting, this property truly has it all. Schedule your private showing today—you won’t want to miss this one!
Property Details
Price:
$715,000
MLS #:
98996967
Status:
Active
Beds:
4
Baths:
3
Type:
Single Family
Subtype:
Single Family w/ Acreage
Subdivision:
Oakleaf Sub Mt. Home
Listed Date:
Aug 11, 2026
Finished Sq Ft:
2,757
Total Sq Ft:
2,757
Lot Size:
43,996 sqft / 1.01 acres (approx)
Year Built:
2003
Schools
School District:
Mountain Home School District #193
Elementary School:
Mountain Home
Middle School:
Mtn Home
High School:
Mountain Home
Interior
Above Grade Finished Area
2757
Appliances
Electric Water Heater, Dishwasher, Disposal, Microwave, Oven/Range Freestanding, Refrigerator, Water Softener Owned, Gas Range
Cooling
Central Air
Flooring
Carpet, Engineered Wood Floors
Heating
Forced Air, Natural Gas
Interior Features
Bath-Master, Bed-Master Main Level, Den/Office, Formal Dining, Great Room, Double Vanity, Walk-In Closet(s), Breakfast Bar, Pantry, Granite Counters
Levels
Two
Exterior
Attached Garage YN
1
Construction Materials
Frame
Covered Spaces
3
Fencing
Wood
Garage Spaces
3
Lot Features
1 – 4.99 AC, Garden, Auto Sprinkler System
Open Parking YN
1
Other Structures
Storage Shed
Parking Features
Attached, RV Access/Parking, Finished Driveway
Parking Spots
3
Parking Total
3
Patio And Porch Features
Covered Patio/Deck
Roof
Architectural Style
Financial
HOA Fee
$45
HOA Fee Frequency
Monthly
Tax Year
2025
Taxes
$1,814
Contact Us
Mortgage Calculator
Similar Listings Nearby

Listing courtesy of Silvercreek Realty Group
 Disclaimer: The data relating to real estate for sale on this web site comes in part from the IDX program of the Intermountain Multiple Listing Service. Real estate listings held by brokerage firms other than Cozy Boise are marked with the Intermountain Multiple Listing Service Logo. Detailed information for these types of listings shall include the name of the listing Brokerage. Information provided by IMLS is deemed reliable but not guaranteed. IDX information is provided exclusively for consumers personal, non-commercial use, that it may not be used for any purpose other than to identify prospective properties consumers may be interested in purchasing. IMLS does not assume any liability for missing or inaccurate data. Copyright 2026. Intermountain Multiple Listing Service, Inc. All rights reserved.
970 NW Bluegrass Circle
Mountain Home, ID