

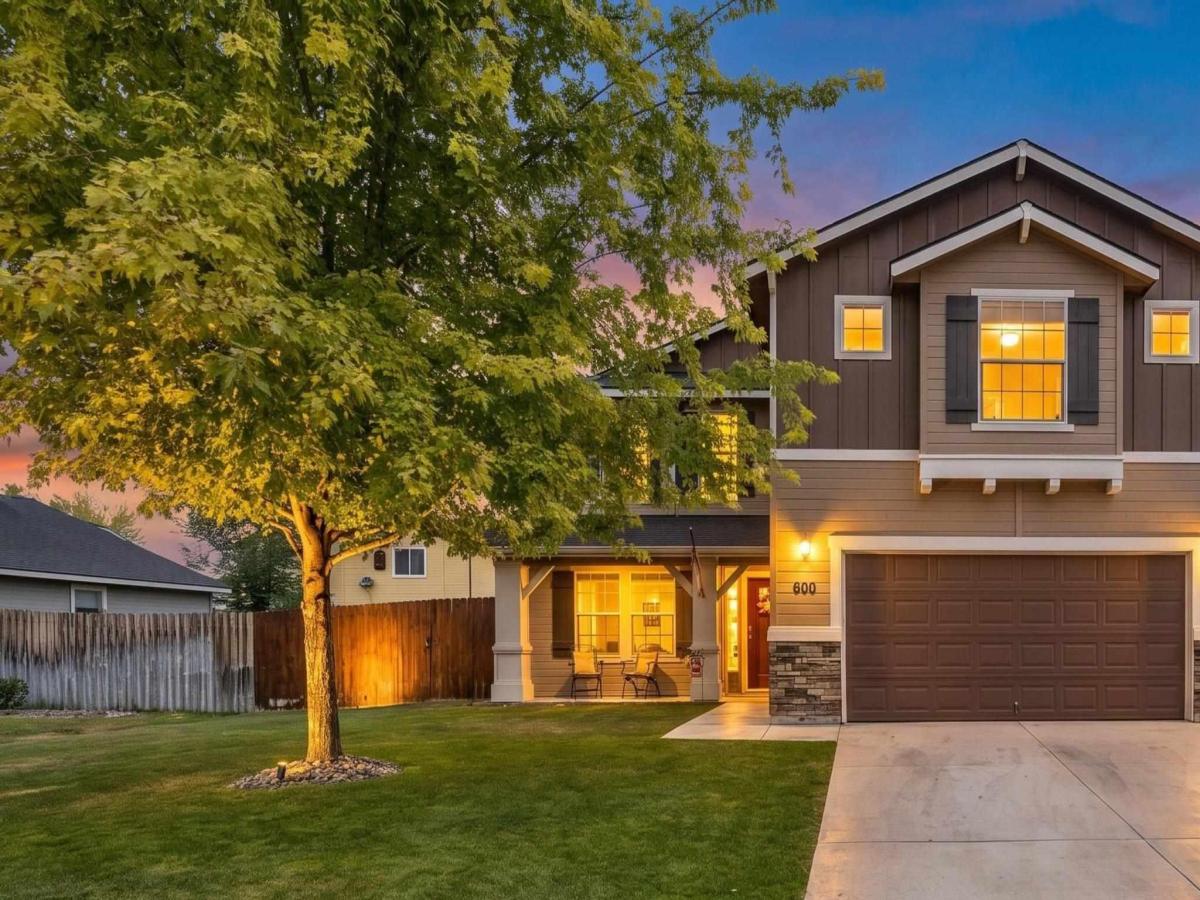


**VA Assumable Loan of 4.75%** Space, storage, and thoughtful updates make this beautiful 5-bedroom, 2.5-bath home with 3,658 square feet and a 3-car garage stand out! The open-concept layout offers two spacious living areas, abundant natural light, and a main-floor bedroom with a half bath – perfect for guests, a home office, or multi-generational living. The kitchen features a large butcher block island, newer appliances, a reverse osmosis water system, abundant cabinetry, and excellent storage throughout the home. New blinds on the main floor and newer ceiling fans add a fresh, modern touch. Upstairs you’ll find four oversized bedrooms, each with its own walk-in closet, plus a huge bonus room that’s ideal as a second family room, game room, home theater, playroom, or gym. Built-in shelving throughout the home and garage provides even more functional storage. Outside, enjoy the freshly painted exterior, extended concrete patio, fully fenced backyard, automatic sprinklers, updated A/C coils, most siding replaced in 2025, fiber internet, and a security system with interior and exterior cameras included. Located in a welcoming neighborhood with no HOA, this home is just minutes from Mountain Home Air Force Base, downtown, schools, parks, shopping, and dining. If you’re looking for space, functionality, and updates already completed, this home checks all the boxes.
Property Details
Price:
$509,900
MLS #:
98994875
Status:
Active
Beds:
5
Baths:
3
Type:
Single Family
Subtype:
Single Family Residence
Subdivision:
Silverstone
Listed Date:
Jul 22, 2026
Finished Sq Ft:
3,658
Total Sq Ft:
3,658
Lot Size:
9,148 sqft / 0.21 acres (approx)
Year Built:
2014
Schools
School District:
Mountain Home School District #193
Elementary School:
Mountain Home
Middle School:
Mtn Home
High School:
Mountain Home
Interior
Above Grade Finished Area
3658
Appliances
Tank Water Heater, Dishwasher, Disposal, Microwave, Oven/Range Freestanding, Refrigerator, Washer, Dryer
Cooling
Central Air
Flooring
Carpet
Heating
Forced Air, Natural Gas
Interior Features
Bath-Master, Family Room, Rec/Bonus, Double Vanity, Walk-In Closet(s), Pantry, Kitchen Island, Wood/Butcher Block Counters
Levels
Two
Exterior
Attached Garage YN
1
Construction Materials
Frame, Wood Siding
Covered Spaces
3
Fencing
Full, Wood
Garage Spaces
3
Lot Features
Standard Lot 6000-9999 SF, Sidewalks, Auto Sprinkler System, Full Sprinkler System
Parking Features
Attached
Parking Spots
3
Parking Total
3
Roof
Architectural Style
Financial
Tax Year
2025
Taxes
$3,040
Contact Us
Mortgage Calculator
Similar Listings Nearby

Listing courtesy of Keller Williams Realty Southwest Idaho
 Disclaimer: The data relating to real estate for sale on this web site comes in part from the IDX program of the Intermountain Multiple Listing Service. Real estate listings held by brokerage firms other than Cozy Boise are marked with the Intermountain Multiple Listing Service Logo. Detailed information for these types of listings shall include the name of the listing Brokerage. Information provided by IMLS is deemed reliable but not guaranteed. IDX information is provided exclusively for consumers personal, non-commercial use, that it may not be used for any purpose other than to identify prospective properties consumers may be interested in purchasing. IMLS does not assume any liability for missing or inaccurate data. Copyright 2026. Intermountain Multiple Listing Service, Inc. All rights reserved.
660 SW Nugget Street
Mountain Home, ID
Sorry, no posts matched your criteria.