

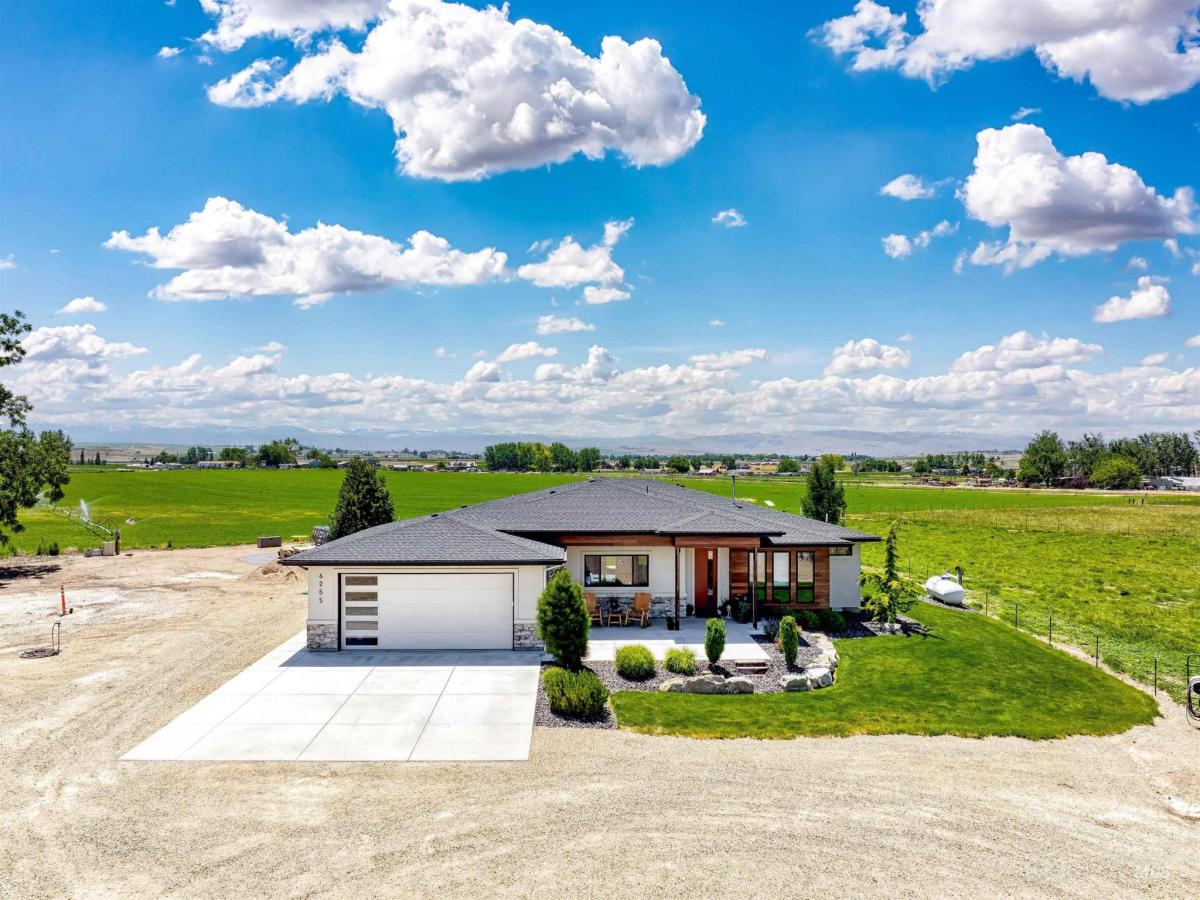


Some homes impress you—the rare ones redefine what coming home feels like. Set on 3+ irrigated acres w/sweeping mountain & countryside views, this exceptional custom home offers the perfect balance of modern luxury, everyday comfort, & country freedom. Thoughtfully designed to blur the line between indoors & out, expansive wood-wrapped windows flood the home w/natural light while framing breathtaking views in nearly every direction. Soaring 11’ ceilings, warm rustic accents, & refined finishes create an inviting atmosphere throughout. The chef’s kitchen, equally suited for quiet mornings & lively gatherings, features granite counters, premium solid-wood cabinetry, a massive island w/prep sink, double ovens, 6-burner gas range, wine fridge, and X-Lg pantry. Offering 3 bedrooms + office, including a luxurious primary suite & private junior suite, the floor plan is as functional as it is beautiful. The expansive covered patio—built for entertaining—offers a custom stone-wrapped outdoor kitchen, w/party lights, grill & PWR burner. Bring the RV, build the dream shop (PWR already in place), keep animals, or simply enjoy room to roam with RV hookups, 400-amp service, insulated Xtra-deep garage w/220, water rights, covered equipment storage, & abundant space to make the property your own. Luxury isn’t just found in beautiful finishes—it’s found in the freedom to truly enjoy where you live.
Property Details
Price:
$1,275,000
MLS #:
98993021
Status:
Active
Beds:
3
Baths:
3
Type:
Single Family
Subtype:
Single Family w/ Acreage
Listed Date:
Jul 8, 2026
Finished Sq Ft:
2,352
Total Sq Ft:
2,352
Lot Size:
138,085 sqft / 3.17 acres (approx)
Year Built:
2019
Schools
School District:
Kuna School District #3
Elementary School:
Indian Creek
Middle School:
Kuna
High School:
Kuna
Interior
Above Grade Finished Area
2352
Appliances
Electric Water Heater, Dishwasher, Disposal, Double Oven, Microwave, Oven/Range Freestanding, Refrigerator, Water Softener Owned, Gas Range
Cooling
Central Air
Flooring
Tile, Carpet, Engineered Vinyl Plank
Heating
Electric, Forced Air, Other
Interior Features
Bath-Master, Bed-Master Main Level, Split Bedroom, Great Room, Two Master Bedrooms, Double Vanity, Walk-In Closet(s), Walk In Shower, Pantry, Kitchen Island, Granite Counters
Levels
One
Main Level Bathrooms
3
Main Level Bedrooms
3
Exterior
Attached Garage YN
1
Construction Materials
Frame, Stucco, HardiPlank Type, Wood Siding
Covered Spaces
2
Fencing
Partial, Fence/Livestock
Garage Spaces
2
Lot Features
1 – 4.99 AC, Garden, Horses, Views, Chickens, Auto Sprinkler System, Pressurized Irrigation Sprinkler System
Other Structures
Storage Shed
Parking Features
Attached, RV Access/Parking
Parking Spots
2
Parking Total
2
Patio And Porch Features
Covered Patio/Deck
Roof
Architectural Style
Waterfront Features
Irrigation Canal/Ditch
Financial
Tax Year
2025
Taxes
$2,694
Contact Us
Mortgage Calculator
Similar Listings Nearby

Listing courtesy of Rise Realty, LLC
 Disclaimer: The data relating to real estate for sale on this web site comes in part from the IDX program of the Intermountain Multiple Listing Service. Real estate listings held by brokerage firms other than Cozy Boise are marked with the Intermountain Multiple Listing Service Logo. Detailed information for these types of listings shall include the name of the listing Brokerage. Information provided by IMLS is deemed reliable but not guaranteed. IDX information is provided exclusively for consumers personal, non-commercial use, that it may not be used for any purpose other than to identify prospective properties consumers may be interested in purchasing. IMLS does not assume any liability for missing or inaccurate data. Copyright 2026. Intermountain Multiple Listing Service, Inc. All rights reserved.
6255 Bennett Rd.
Nampa, ID
Sorry, no posts matched your criteria.