

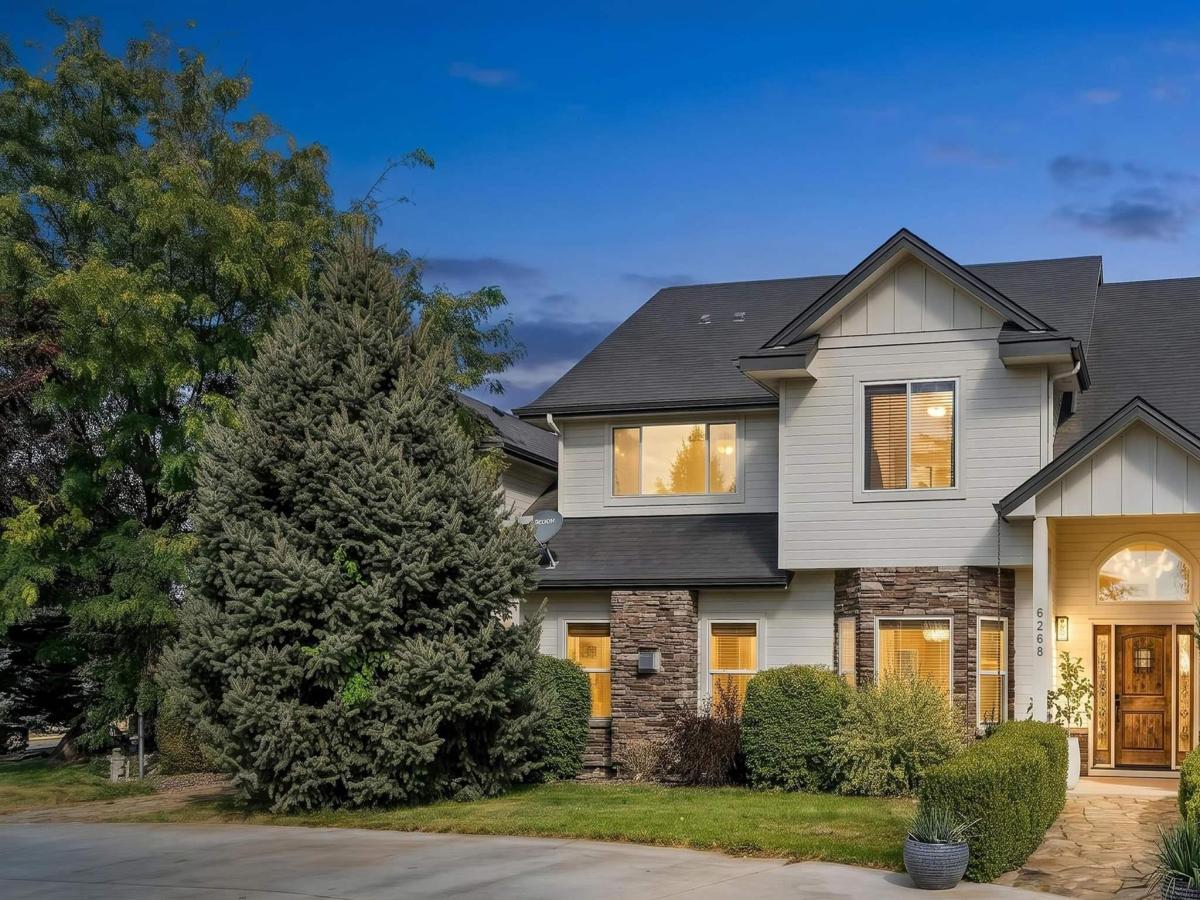


Discover an exceptional 5-acre country estate where timeless finishes, expansive grounds, and thoughtful amenities create an inviting private retreat. Rich red oak flooring, fireplaces, and a beautifully appointed kitchen with granite countertops and custom cabinetry. Formal dining and a generous bonus room offer elegant spaces for gathering, while the main-level primary suite provides separate his-and-hers closets and an en suite bath. The main home offers 5 bedrooms, including the office, and 2½ baths, complemented by a one-bedroom, 1.5 bath ADU for a combined 6 bedrooms and 4 baths. Enjoy leisurely evenings on the covered patio or around the fire pit, with hot tub wiring already in place. Irrigated grounds with cattle grass accompany a barn with plumbing, four horse stalls, a tack room, and storage. Shops with 20- and 30-amp plug-ins provide exceptional room for equipment and pursuits. RV parking, an epoxy-finished garage floor, and a chicken coop with electricity add versatility. Supporting amenities include a security system, two electrical meters, a private well, two separate septic systems, two water heaters, a water softener, and an on-site propane tank. A gate is included and awaits installation. Additional attic and unused space offer possibilities for expansion! An estate that pairs understated elegance with the freedom and possibilities of acreage living.
Property Details
Price:
$1,650,000
MLS #:
99002690
Status:
Active
Beds:
5
Baths:
2.5
Type:
Single Family
Subtype:
Single Family w/ Acreage
Listed Date:
Oct 2, 2026
Finished Sq Ft:
3,360
Total Sq Ft:
4,097
Lot Size:
217,800 sqft / 5.00 acres (approx)
Year Built:
2012
Schools
School District:
Kuna School District #3
Elementary School:
Crimson Point
Middle School:
Kuna
High School:
Kuna
Interior
Above Grade Finished Area
3360
Appliances
Dishwasher, Disposal, Double Oven, Microwave, Oven/Range Built-In, Refrigerator, Water Softener Owned
Cooling
Central Air
Fireplaces Total
2
Flooring
Concrete, Hardwood, Carpet
Heating
Forced Air, Propane, Wood
Interior Features
Bathroom, Bedroom, Loft, Shower, Sink, Workbench, Bath-Master, Bed-Master Main Level, Guest Room, Formal Dining, Family Room, Great Room, Rec/Bonus, Double Vanity, Walk-In Closet(s), Walk In Shower, Breakfast Bar, Pantry, Granite Counters
Levels
Two
Main Level Bathrooms
1
Main Level Bedrooms
2
Exterior
Attached Garage YN
1
Construction Materials
Insulation, Frame, Metal Siding, HardiPlank Type
Covered Spaces
5
Fencing
Full
Garage Spaces
5
Lot Features
5 – 9.9 Acres, Garden, Horses, Irrigation Available, Chickens, Corner Lot, Auto Sprinkler System, Drip Sprinkler System, Full Sprinkler System, Irrigation Sprinkler System
Open Parking YN
1
Other Structures
Barn(s), Corral(s), Storage Shed, Sep. Detached Dwelling, Sep. Detached w/Kitchen, Separate Living Quarters
Parking Features
Garage Door Access, Attached, Detached, RV Access/Parking, Finished Driveway
Parking Spots
5
Parking Total
5
Patio And Porch Features
Covered Patio/Deck
Roof
Architectural Style
Financial
Tax Year
2025
Taxes
$4,007
Contact Us
Mortgage Calculator
Similar Listings Nearby

Listing courtesy of Fathom Realty
 Disclaimer: The data relating to real estate for sale on this web site comes in part from the IDX program of the Intermountain Multiple Listing Service. Real estate listings held by brokerage firms other than Cozy Boise are marked with the Intermountain Multiple Listing Service Logo. Detailed information for these types of listings shall include the name of the listing Brokerage. Information provided by IMLS is deemed reliable but not guaranteed. IDX information is provided exclusively for consumers personal, non-commercial use, that it may not be used for any purpose other than to identify prospective properties consumers may be interested in purchasing. IMLS does not assume any liability for missing or inaccurate data. Copyright 2026. Intermountain Multiple Listing Service, Inc. All rights reserved.
6268 W Lake Hazel Rd
Nampa, ID
Sorry, no posts matched your criteria.