

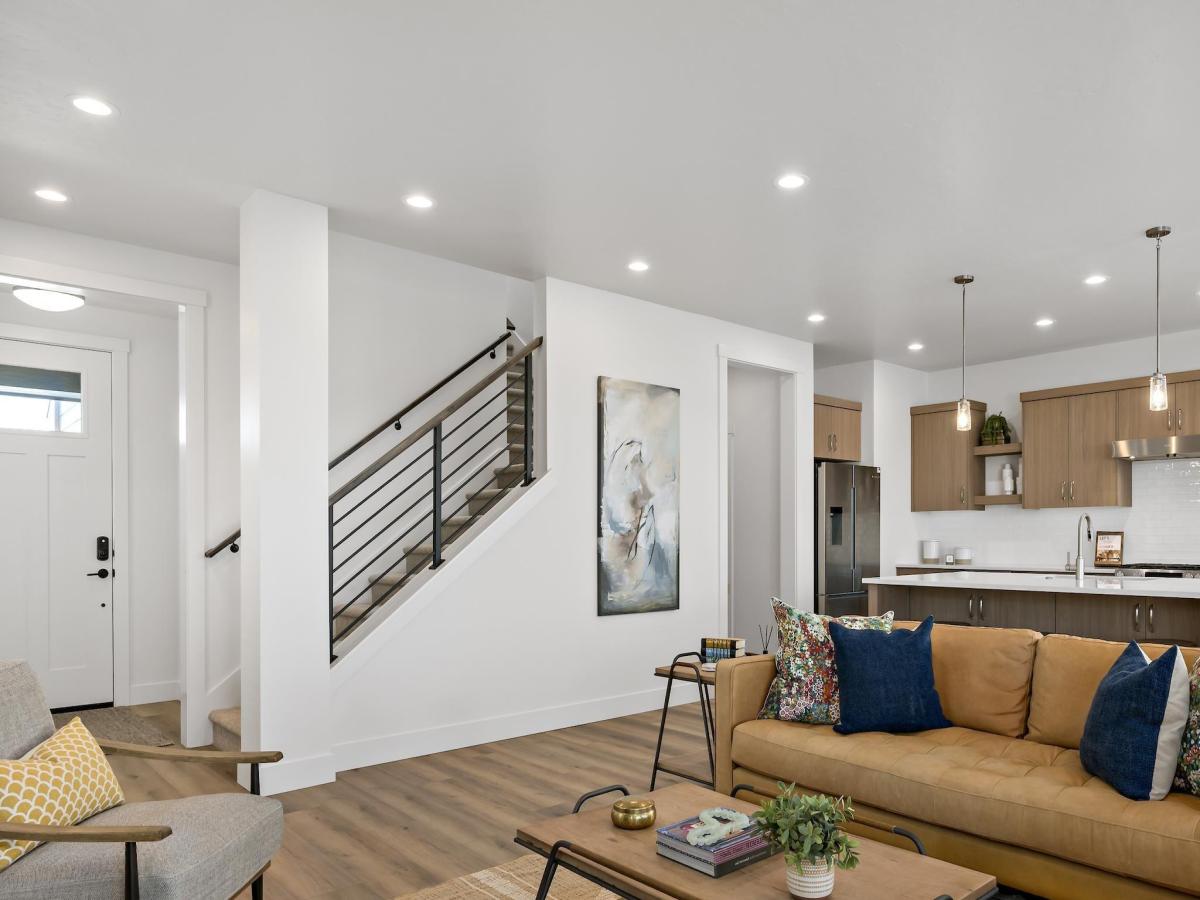


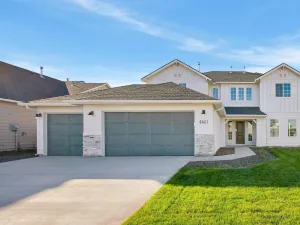
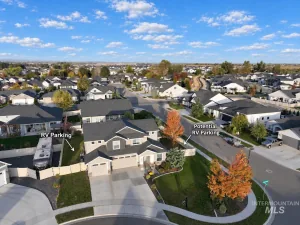
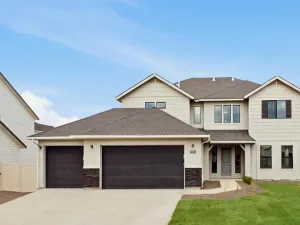
*PHOTOS SIMILAR* NO NEED TO ADD LANDSCAPING OR FENCING – IT’S ALL THERE! One of Brighton Homes’ most popular floor plans, the Scotch Pine delivers bright, open spaces with room to live, relax and entertain. Large, livable rooms flow seamlessly throughout the home, while the spacious kitchen offers solid-surface countertops, abundant storage and plenty of space for gathering. A beautiful fireplace creates a warm focal point in the living area, and the covered patio extends the living space outdoors. The spa-like primary suite provides a peaceful retreat at the end of the day. Outside, enjoy a large, fully fenced and landscaped yard designed for easy living and entertaining. Thoughtful details and incredible features make this a home you’ll love coming home to. Experience luxury living in Canyon County within Arbor, a lifestyle community designed to make everyday living feel like a getaway. Enjoy neighborhood parks, walking paths and a community pool, plus the incredible convenience of being within walking distance to both the elementary and middle schools. Located just minutes from Meridian with convenient Highway 16 access, and on the North Side of I-84, you’ll have quick access to shopping, dining, entertainment and everything the Treasure Valley has to offer. Visit our model homes Monday – Thursday 11am-5pm or Sundays from 1-5pm.
Property Details
Price:
$527,000
MLS #:
98994800
Status:
Active
Beds:
3
Baths:
2.5
Type:
Single Family
Subtype:
Single Family Residence
Subdivision:
Arbor
Listed Date:
Jul 22, 2026
Finished Sq Ft:
1,945
Total Sq Ft:
1,945
Lot Size:
3,615 sqft / 0.08 acres (approx)
Year Built:
2026
Schools
School District:
Vallivue School District #139
Elementary School:
Desert Springs
Middle School:
Sage Valley
High School:
Ridgevue
Interior
Above Grade Finished Area
1945
Appliances
Gas Water Heater, ENERGY STAR Qualified Water Heater, Tank Water Heater, Dishwasher, Disposal, Microwave, Oven/Range Freestanding, Gas Range
Cooling
Central Air
Fireplaces Total
1
Flooring
Tile, Carpet
Heating
Forced Air, Natural Gas
Interior Features
Bath-Master, Split Bedroom, Family Room, Double Vanity, Walk-In Closet(s), Loft, Walk In Shower, Breakfast Bar, Pantry, Kitchen Island, Quartz Counters
Levels
Two
Exterior
Attached Garage YN
1
Construction Materials
HardiPlank Type
Covered Spaces
2
Fencing
Partial, Wood
Garage Spaces
2
Lot Features
Sm Lot 5999 SF, Sidewalks, Auto Sprinkler System, Drip Sprinkler System, Full Sprinkler System, Pressurized Irrigation Sprinkler System
New Construction YN
1
Parking Features
Attached
Parking Spots
2
Parking Total
2
Patio And Porch Features
Covered Patio/Deck
Roof
Composition, Architectural Style
Financial
HOA Fee
$400
HOA Fee Frequency
Semi-Annually
Tax Year
2026
Contact Us
Mortgage Calculator
Similar Listings Nearby

Listing courtesy of Equity Northwest Real Estate
 Disclaimer: The data relating to real estate for sale on this web site comes in part from the IDX program of the Intermountain Multiple Listing Service. Real estate listings held by brokerage firms other than Cozy Boise are marked with the Intermountain Multiple Listing Service Logo. Detailed information for these types of listings shall include the name of the listing Brokerage. Information provided by IMLS is deemed reliable but not guaranteed. IDX information is provided exclusively for consumers personal, non-commercial use, that it may not be used for any purpose other than to identify prospective properties consumers may be interested in purchasing. IMLS does not assume any liability for missing or inaccurate data. Copyright 2026. Intermountain Multiple Listing Service, Inc. All rights reserved.
18079 Cinder Brook Ave
Nampa, ID
Sorry, no posts matched your criteria.