

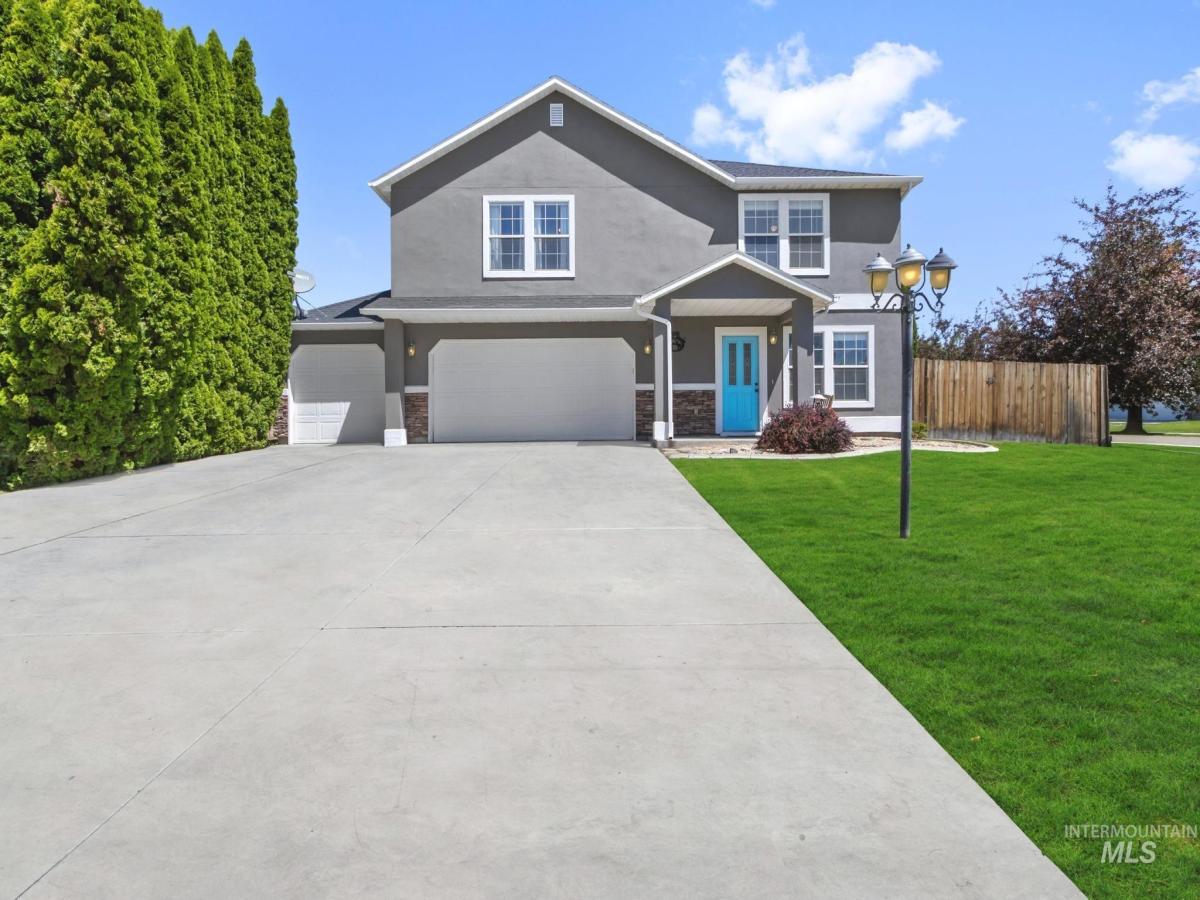


Welcome home to this exceptional 3,171-square-foot residence offering the perfect blend of space, comfort, and functionality. Featuring 4 spacious bedrooms, 2.5 bathrooms, a dedicated den, and an upstairs bonus room, this home truly lives large with room for everyone. At the heart of the home is a dream kitchen designed for both everyday living and effortless entertaining. Enjoy cooking on the gas range, gathering around the expansive granite island, and taking advantage of abundant cabinetry and storage. The incredible chef’s pantry is a showstopper—large enough to function as a second kitchen, making meal prep, hosting, and organization a breeze. Upstairs, you’ll find four generously sized bedrooms, many with oversized walk-in closets, along with a spacious bonus room that offers endless possibilities as a media room, playroom, home gym, or additional living space. Step outside to your own backyard retreat. The large, level lot and expansive patio create the perfect setting for summer barbecues, outdoor dining, and entertaining family and friends. With its thoughtful layout, incredible storage, and unmatched entertaining spaces inside and out, this one-of-a-kind home is ready to welcome its next owners. Don’t miss your opportunity to make it yours!
Property Details
Price:
$534,900
MLS #:
98991992
Status:
Active
Beds:
4
Baths:
3
Type:
Single Family
Subtype:
Single Family Residence
Subdivision:
Astoria Park
Listed Date:
Jun 27, 2026
Finished Sq Ft:
3,171
Total Sq Ft:
3,171
Lot Size:
10,019 sqft / 0.23 acres (approx)
Year Built:
2005
Schools
School District:
Vallivue School District #139
Elementary School:
East Canyon
Middle School:
Sage Valley
High School:
Ridgevue
Interior
Above Grade Finished Area
3171
Appliances
Dishwasher, Disposal, Microwave, Oven/Range Freestanding, Gas Oven, Gas Range
Cooling
Central Air
Fireplaces Total
2
Flooring
Carpet, Vinyl
Heating
Forced Air, Natural Gas
Interior Features
Bath-Master, Den/Office, Family Room, Great Room, Rec/Bonus, Two Kitchens, Double Vanity, Walk-In Closet(s), Breakfast Bar, Pantry, Kitchen Island, Granite Counters
Levels
Two
Exterior
Attached Garage YN
1
Construction Materials
Frame, Masonry, Stucco
Covered Spaces
3
Fencing
Full, Wood
Garage Spaces
3
Lot Features
10000 SF – .49 AC, Sidewalks, Corner Lot, Auto Sprinkler System, Full Sprinkler System, Pressurized Irrigation Sprinkler System
Parking Features
Attached, RV Access/Parking
Parking Spots
3
Parking Total
3
Roof
Composition
Spa Features
Hot Tub/Spa
Financial
HOA Fee
$195
HOA Fee Frequency
Annually
Tax Year
2025
Taxes
$3,368
Contact Us
Mortgage Calculator
Similar Listings Nearby

Listing courtesy of RE/MAX Executives
 Disclaimer: The data relating to real estate for sale on this web site comes in part from the IDX program of the Intermountain Multiple Listing Service. Real estate listings held by brokerage firms other than Cozy Boise are marked with the Intermountain Multiple Listing Service Logo. Detailed information for these types of listings shall include the name of the listing Brokerage. Information provided by IMLS is deemed reliable but not guaranteed. IDX information is provided exclusively for consumers personal, non-commercial use, that it may not be used for any purpose other than to identify prospective properties consumers may be interested in purchasing. IMLS does not assume any liability for missing or inaccurate data. Copyright 2026. Intermountain Multiple Listing Service, Inc. All rights reserved.
8056 E Mckenzre St
Nampa, ID
Sorry, no posts matched your criteria.