

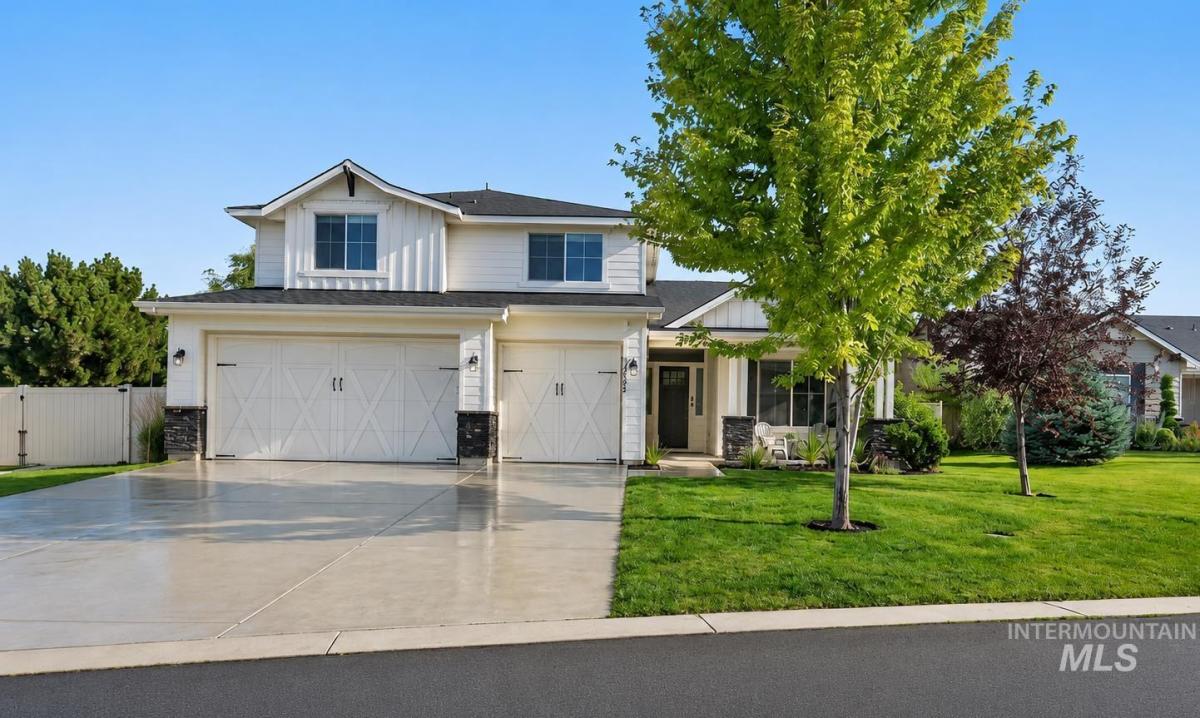


Nestled on a spacious cul de sac lot, this custom build offers the ideal balance of privacy and community in a neighborhood known for its parks, pool, seasonal events, and convenient access to RedHawk Golf Course, Lake Lowell Recreation Area, and the local elementary school. A charming front porch welcomes you into the modern farmhouse interior, where two spacious living areas downstairs and a loft upstairs provide plenty of room to gather or unwind. Complete with dual islands, 5 burner gas range, walk in pantry, and abundant prep space, the kitchen is perfectly suited for the chef of the home! Tucked behind 9′ French doors, the dedicated office features a built-in Murphy bed, offering flexibility to host overnight guests. Two master suites, including one conveniently located on the main level, offer an ideal setup for multigenerational living or added privacy from the secondary bedrooms upstairs. Step outside to a backyard thoughtfully designed for year-round enjoyment – equipped with a built-in kitchen boasting a mini fridge, cabinets and gas BBQ all tucked beneath an expansive covered patio cooled by a ceiling fan and misters. Lush grass for lawn games, a fire pit for summer bonfires, fenced dog run, shed, and no rear neighbors complete the outdoor oasis. A finished garage with built-in workbenches and utility sink PLUS 40 x 20 RV parking with 50-amp hookup.
Property Details
Price:
$659,900
MLS #:
98993435
Status:
Active
Beds:
4
Baths:
4
Type:
Single Family
Subtype:
Single Family Residence
Subdivision:
Carriage Hill North
Listed Date:
Jul 10, 2026
Finished Sq Ft:
3,098
Total Sq Ft:
3,098
Lot Size:
11,761 sqft / 0.27 acres (approx)
Year Built:
2018
Schools
School District:
Nampa School District #131
Elementary School:
Owyhee
Middle School:
Lone Star
High School:
Nampa
Interior
Above Grade Finished Area
3098
Appliances
Gas Water Heater, Dishwasher, Disposal, Microwave, Oven/Range Built-In, Gas Range
Cooling
Central Air
Flooring
Tile, Carpet
Heating
Forced Air, Natural Gas
Interior Features
Bath-Master, Bed-Master Main Level, Guest Room, Den/Office, Family Room, Great Room, Two Master Bedrooms, Double Vanity, Walk-In Closet(s), Loft, Walk In Shower, Breakfast Bar, Pantry, Kitchen Island, Granite Counters
Levels
Two
Main Level Bathrooms
1
Main Level Bedrooms
1
Exterior
Attached Garage YN
1
Construction Materials
Frame, Stone, Wood Siding
Covered Spaces
3
Fencing
Full, Vinyl
Garage Spaces
3
Lot Features
10000 SF – .49 AC, Garden, Irrigation Available, Sidewalks, Cul-De-Sac, Auto Sprinkler System, Full Sprinkler System, Irrigation Sprinkler System
Open Parking YN
1
Other Structures
Storage Shed
Parking Features
Attached, RV Access/Parking, Finished Driveway
Parking Spots
3
Parking Total
3
Patio And Porch Features
Covered Patio/Deck
Roof
Architectural Style
Financial
HOA Fee
$284
HOA Fee Frequency
Quarterly
Tax Year
2025
Taxes
$3,493
Contact Us
Mortgage Calculator
Similar Listings Nearby

Listing courtesy of Templeton Real Estate Group
 Disclaimer: The data relating to real estate for sale on this web site comes in part from the IDX program of the Intermountain Multiple Listing Service. Real estate listings held by brokerage firms other than Cozy Boise are marked with the Intermountain Multiple Listing Service Logo. Detailed information for these types of listings shall include the name of the listing Brokerage. Information provided by IMLS is deemed reliable but not guaranteed. IDX information is provided exclusively for consumers personal, non-commercial use, that it may not be used for any purpose other than to identify prospective properties consumers may be interested in purchasing. IMLS does not assume any liability for missing or inaccurate data. Copyright 2026. Intermountain Multiple Listing Service, Inc. All rights reserved.
11151 W Carriage Hill Ct
Nampa, ID
Sorry, no posts matched your criteria.