

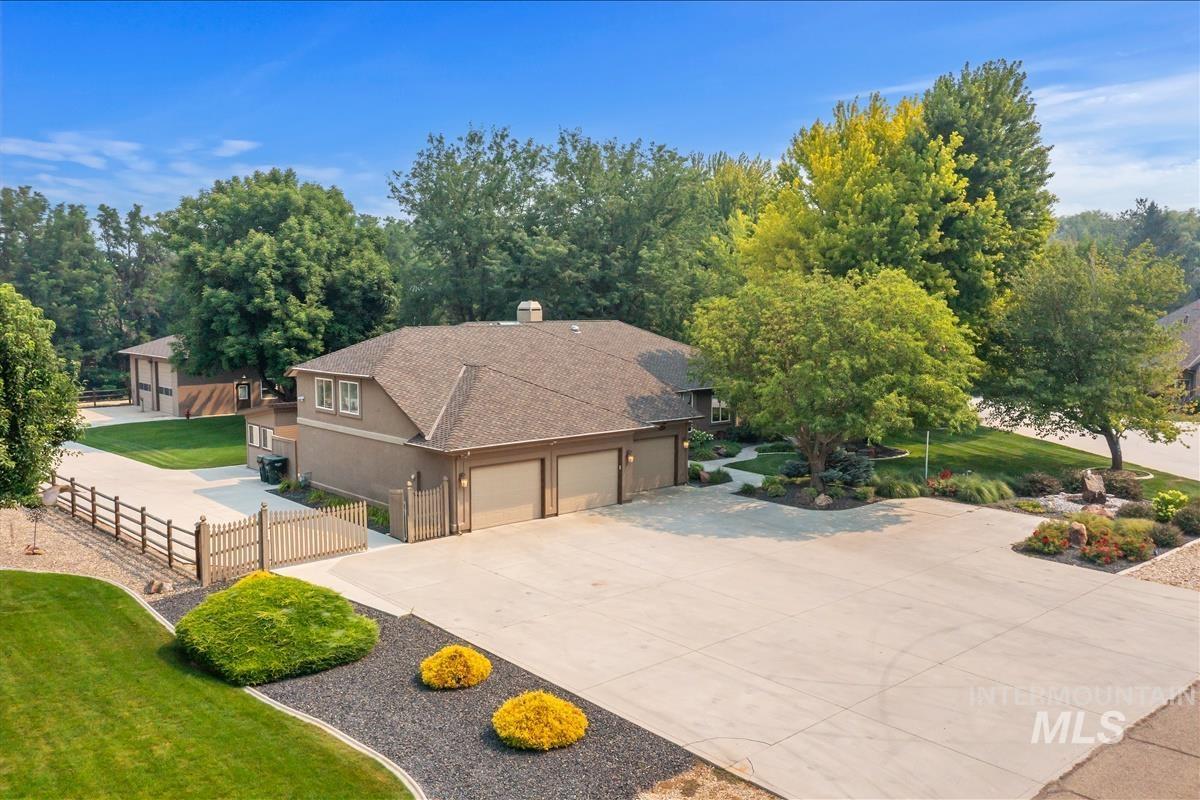


Space. Craftsmanship. Freedom to live how you want. This nearly one-acre estate in Cherry Lane Meadows delivers all three—starting with a massive 36’x48′ climate-controlled shop featuring 14′ ceilings and its own HVAC split system. RV storage, workshop, home business—you decide. Step inside and notice the details: custom cabinetry, millwork and handcrafted finishes by Idaho Custom Woodworking, sunlight pouring in through skylights and solar tubes, and brand new carpet underfoot. The layout works for real life—a dedicated office, formal dining room, and a living room made for gathering under its vaulted ceiling and gas fireplace. Need more room to spread out? Head upstairs to the 23’x22′ bonus room. Outdoors, mature landscaping and a charming rock bubbler fountain welcome you home. Fire up the grill in the covered outdoor kitchen (built-in grill, fridge, sink, and burners included), pour a drink at the outdoor bar, and let the garden shed handle the overflow storage. Car lovers and hobbyists, take note: the 3-car garage features epoxy floors and custom dust-free cabinetry in the third bay. This is more than a house—it’s a lifestyle upgrade.
Property Details
Price:
$1,239,000
MLS #:
98995941
Status:
Active
Beds:
4
Baths:
3
Type:
Single Family
Subtype:
Single Family Residence
Subdivision:
Cherry Lane Mea
Listed Date:
Jul 31, 2026
Finished Sq Ft:
3,157
Total Sq Ft:
3,157
Lot Size:
43,124 sqft / 0.99 acres (approx)
Year Built:
1992
Schools
School District:
Vallivue School District #139
Elementary School:
Birch
Middle School:
Sage Valley
High School:
Ridgevue
Interior
Above Grade Finished Area
3157
Appliances
Gas Water Heater, Tank Water Heater, Recirculating Pump Water Heater, Dishwasher, Disposal, Double Oven, Microwave, Oven/Range Built-In, Refrigerator, Trash Compactor, Washer, Dryer, Water Softener Owned, Gas Oven, Gas Range
Cooling
Central Air, Ductless/Mini Split
Fireplaces Total
1
Flooring
Concrete, Hardwood, Tile, Carpet
Heating
Heated, Electric, Forced Air, Natural Gas, Ductless/Mini Split
Interior Features
Workbench, Bath-Master, Bed-Master Main Level, Den/Office, Formal Dining, Rec/Bonus, Double Vanity, Walk-In Closet(s), Walk In Shower, Breakfast Bar, Pantry, Granite Counters
Levels
Two
Main Level Bathrooms
2
Main Level Bedrooms
3
Exterior
Accessibility Features
Bathroom Bars
Attached Garage YN
1
Construction Materials
Insulation, Concrete, Frame, Stucco
Covered Spaces
3
Fencing
Full
Garage Spaces
3
Lot Features
1/2 – .99 AC, Irrigation Available, Auto Sprinkler System, Drip Sprinkler System, Full Sprinkler System
Open Parking YN
1
Other Structures
Shop, Storage Shed
Parking Features
Garage Door Access, RV/Boat, Attached, RV Access/Parking, Finished Driveway
Parking Spots
3
Parking Total
3
Patio And Porch Features
Covered Patio/Deck
Roof
Composition, Architectural Style
Window Features
Skylight(s)
Financial
HOA Fee
$376
HOA Fee Frequency
Annually
Tax Year
2025
Taxes
$4,212
Contact Us
Mortgage Calculator
Similar Listings Nearby

Listing courtesy of Silvercreek Realty Group
 Disclaimer: The data relating to real estate for sale on this web site comes in part from the IDX program of the Intermountain Multiple Listing Service. Real estate listings held by brokerage firms other than Cozy Boise are marked with the Intermountain Multiple Listing Service Logo. Detailed information for these types of listings shall include the name of the listing Brokerage. Information provided by IMLS is deemed reliable but not guaranteed. IDX information is provided exclusively for consumers personal, non-commercial use, that it may not be used for any purpose other than to identify prospective properties consumers may be interested in purchasing. IMLS does not assume any liability for missing or inaccurate data. Copyright 2026. Intermountain Multiple Listing Service, Inc. All rights reserved.
16610 Rose Briar Ln
Nampa, ID