

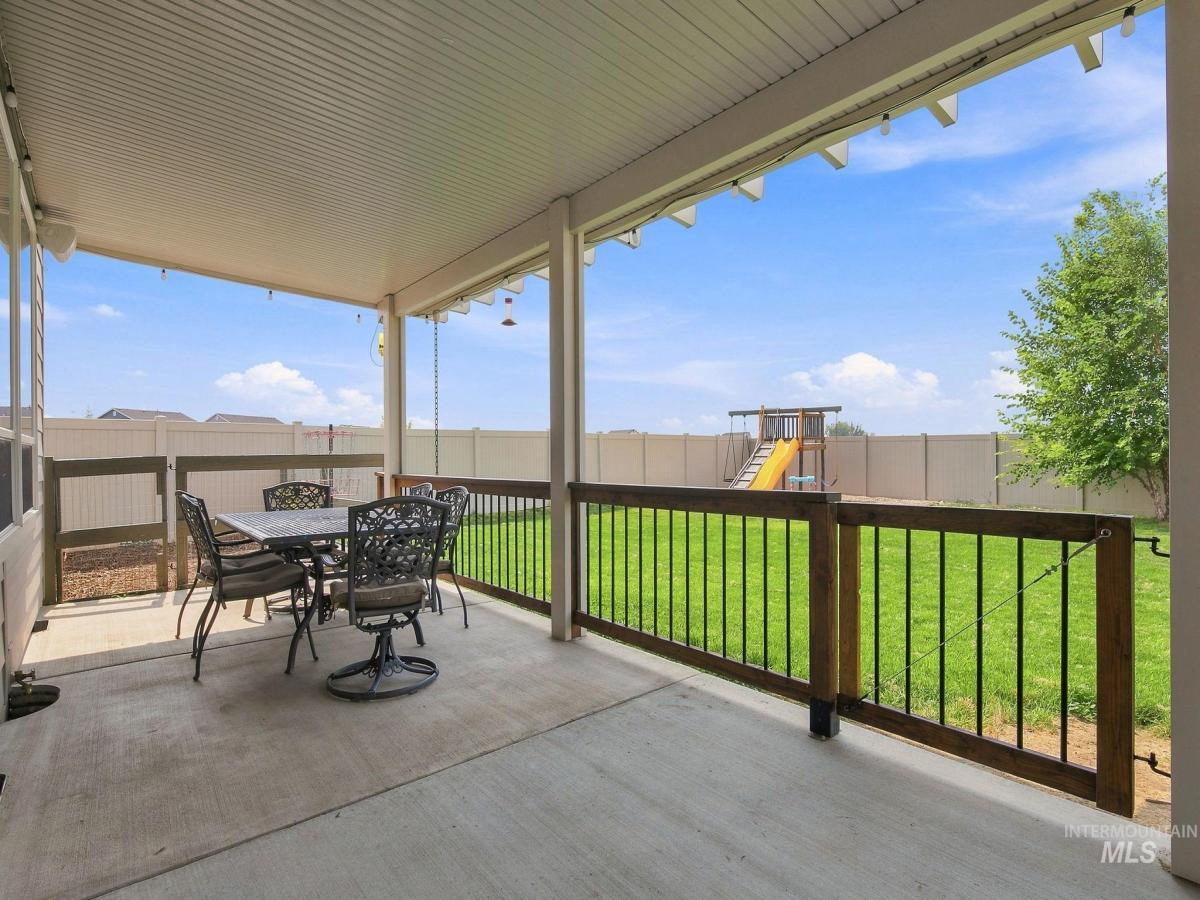


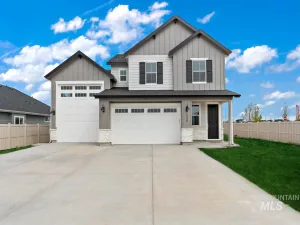
BETTER THAN NEW! Big backyard+ Covered outdoor living, no rear neighbors, 3 car garage & RV potential. Welcome home where thoughtful design meets comfortable, everyday living. Step through the impressive two-story vaulted entry & into a bright, open main level featuring 9′ ceilings & large picture windows that fill the home with beautiful southwest light. The kitchen is designed for both gathering & functionality, with abundant cabinetry, designer hardware, generous counter space, a spacious corner pantry & an island perfect for entertaining. The open-concept kitchen, dining & living areas flow together at the rear of the home. Upstairs, the office/flex space offers the versatility for a home office, playroom, media room, or cozy retreat. 2 additional bedrooms, conveniently located laundry room & a private primary suite complete the second level. Out back, enjoy something increasingly hard to find: no residential rear neighbors The backyard is already finished & ready to enjoy, featuring a large covered concrete patio, established trees, raised garden area, dedicated dog run space & ample room for play equipment & outdoor activities. This outdoor space offers flexibility difficult to duplicate in many newer homes. Move in & enjoy the improvements already completed. Situated just blocks from Orah Brandt Park, pickleball, splash pad & more! Quiet neighborhood.
Property Details
Price:
$470,000
MLS #:
98997124
Status:
Active
Beds:
3
Baths:
3
Type:
Single Family
Subtype:
Single Family Residence
Subdivision:
Feather Cove
Listed Date:
Aug 12, 2026
Finished Sq Ft:
1,933
Total Sq Ft:
1,933
Lot Size:
9,148 sqft / 0.21 acres (approx)
Year Built:
2022
Schools
School District:
Vallivue School District #139
Elementary School:
Warhawk
Middle School:
Sage Valley
High School:
Ridgevue
Interior
Above Grade Finished Area
1933
Appliances
Gas Water Heater, Dishwasher, Disposal, Microwave, Oven/Range Freestanding, Water Softener Owned
Cooling
Central Air
Flooring
Carpet, Engineered Vinyl Plank
Heating
Forced Air, Natural Gas
Interior Features
Bath-Master, Den/Office, Great Room, Double Vanity, Walk-In Closet(s), Breakfast Bar, Pantry, Kitchen Island, Laminate Counters
Levels
Two
Exterior
Attached Garage YN
1
Construction Materials
Frame, Masonry, HardiPlank Type
Covered Spaces
3
Fencing
Vinyl, Wire, Wood
Garage Spaces
3
Lot Features
Standard Lot 6000-9999 SF, Dog Run, Garden, Irrigation Available, Sidewalks, Auto Sprinkler System, Full Sprinkler System, Pressurized Irrigation Sprinkler System
Open Parking YN
1
Parking Features
Attached, RV Access/Parking, Finished Driveway
Parking Spots
3
Parking Total
3
Patio And Porch Features
Covered Patio/Deck
Roof
Architectural Style
Security Features
Alarm
Financial
HOA Fee
$345
HOA Fee Frequency
Annually
Tax Year
2025
Taxes
$2,308
Contact Us
Mortgage Calculator
Similar Listings Nearby

Listing courtesy of exp Realty, LLC
 Disclaimer: The data relating to real estate for sale on this web site comes in part from the IDX program of the Intermountain Multiple Listing Service. Real estate listings held by brokerage firms other than Cozy Boise are marked with the Intermountain Multiple Listing Service Logo. Detailed information for these types of listings shall include the name of the listing Brokerage. Information provided by IMLS is deemed reliable but not guaranteed. IDX information is provided exclusively for consumers personal, non-commercial use, that it may not be used for any purpose other than to identify prospective properties consumers may be interested in purchasing. IMLS does not assume any liability for missing or inaccurate data. Copyright 2026. Intermountain Multiple Listing Service, Inc. All rights reserved.
17215 N Wingtip Way
Nampa, ID