

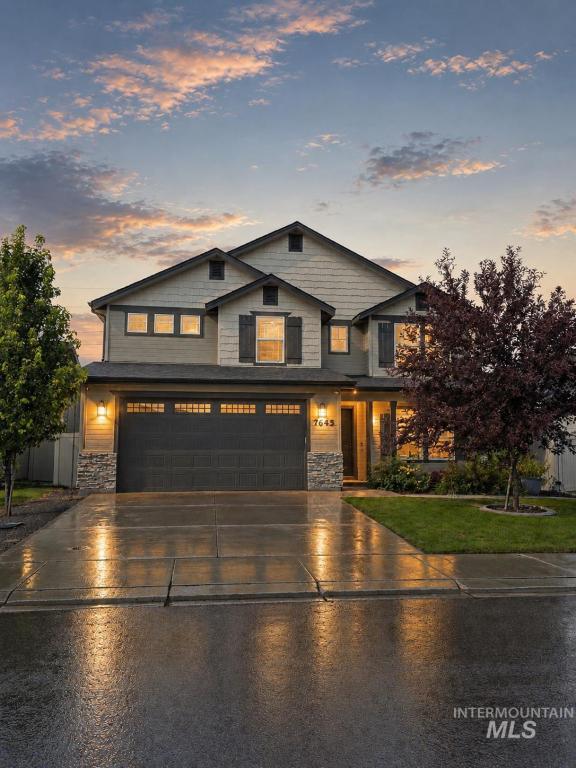


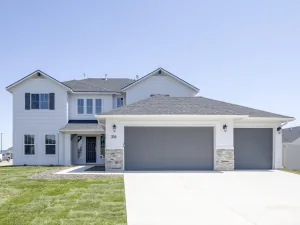
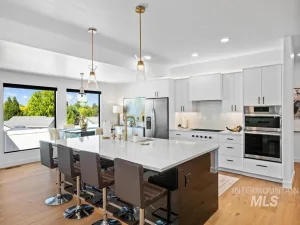
3 CAR GARAGE! and almost 2700 sq. ft. This impressive home offers 4 bedrooms PLUS an office, 3 full baths, 9-ft ceilings and an extended 3-car garage. Right off the spacious entry you will find couble doors that open up to the spacious office then flows down to the open-concept kitchen & living perfect for entertaining and features stainless steel appliances, built-in double ovens, built-in gas top, gorgeous backsplash, walk-in pantry, abundance of soft-close cabinetry, a large island, and a full bath off garage entry. The inviting living area features a cozy stone fireplace, and large windows that overlook onto the beautiful large back covered patio. Retreat to the spacious primary suite with a tiled walk-in shower, separate soaking tub, dual vanities and walk-in closet. Step outside to a beautifully finished backyard made for entertaining, large back covered & extended patio, maintenance-free vinyl full fencing, planter boxes, and a really nice storage shed. No direct rear neighbors. Even better, there is a community park and the 30-acre Orah Brandt Park is just a short walk away. Water softener/filtration system and window coverings are already included. PLUS—an assumable FHA loan may offer qualified buyers an incredible financing opportunity. This home is a total turn key, move in ready home
Property Details
Price:
$514,900
MLS #:
98996634
Status:
Active
Beds:
4
Baths:
3
Type:
Single Family
Subtype:
Single Family Residence
Subdivision:
Franklin Village
Listed Date:
Aug 6, 2026
Finished Sq Ft:
2,687
Total Sq Ft:
2,687
Lot Size:
5,227 sqft / 0.12 acres (approx)
Year Built:
2021
Schools
School District:
Vallivue School District #139
Elementary School:
Birch
Middle School:
Sage Valley
High School:
Ridgevue
Interior
Above Grade Finished Area
2687
Appliances
Gas Water Heater, Dishwasher, Disposal, Double Oven, Microwave, Oven/Range Built-In, Water Softener Owned
Cooling
Central Air
Flooring
Carpet, Laminate
Heating
Forced Air, Natural Gas
Interior Features
Bath-Master, Den/Office, Family Room, Kitchen Island, Granite Counters
Levels
Two
Main Level Bathrooms
1
Exterior
Attached Garage YN
1
Construction Materials
Frame, Masonry
Covered Spaces
3
Fencing
Full, Vinyl
Garage Spaces
3
Lot Features
Sm Lot 5999 SF, Garden, Irrigation Available, Sidewalks, Full Sprinkler System, Pressurized Irrigation Sprinkler System, Irrigation Sprinkler System
Open Parking YN
1
Other Structures
Storage Shed
Parking Features
Attached, Finished Driveway
Parking Spots
3
Parking Total
3
Patio And Porch Features
Covered Patio/Deck
Roof
Composition
Security Features
Alarm
Financial
HOA Fee
$425
HOA Fee Frequency
Annually
Tax Year
2025
Taxes
$2,722
Contact Us
Mortgage Calculator
Similar Listings Nearby

Listing courtesy of Silvercreek Realty Group
 Disclaimer: The data relating to real estate for sale on this web site comes in part from the IDX program of the Intermountain Multiple Listing Service. Real estate listings held by brokerage firms other than Cozy Boise are marked with the Intermountain Multiple Listing Service Logo. Detailed information for these types of listings shall include the name of the listing Brokerage. Information provided by IMLS is deemed reliable but not guaranteed. IDX information is provided exclusively for consumers personal, non-commercial use, that it may not be used for any purpose other than to identify prospective properties consumers may be interested in purchasing. IMLS does not assume any liability for missing or inaccurate data. Copyright 2026. Intermountain Multiple Listing Service, Inc. All rights reserved.
7645 E Iroquois Street
Nampa, ID