

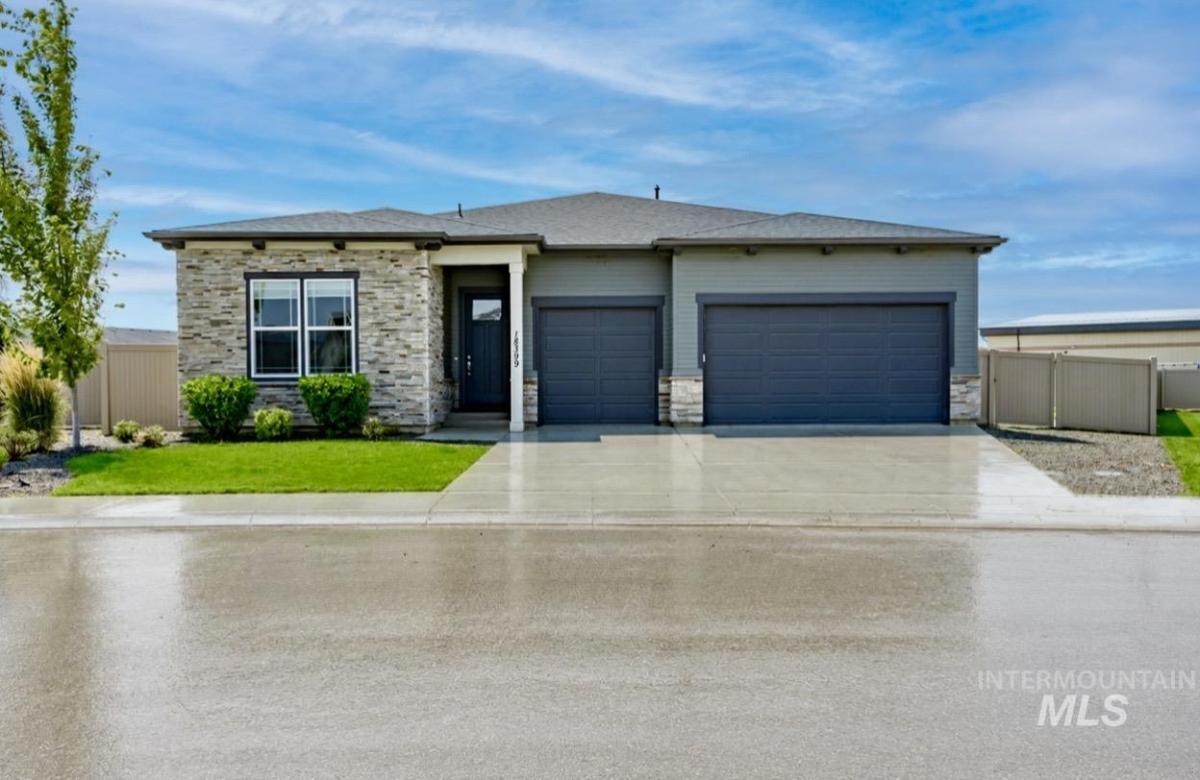


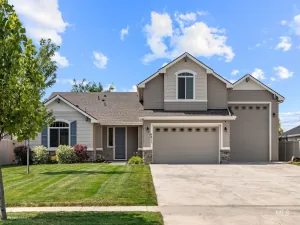
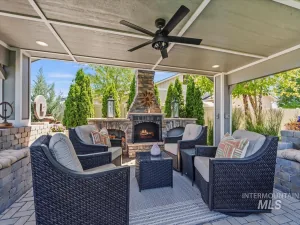
This multi generational floor plan will adapt to your lifestyle. Second master suite sits next to bonus/living room and the oversized office could easily be used as a media room. As you walk through you will notice the abundance of natural light that is created by using 10′ ceilings and 8′ doors throughout the home. Big windows complement the entire 20′ double slider wall of glass opening to large covered patio. Perfect for entertaining or letting the cool air in on a nice Spring day. Conditioned crawl space allows seller to average $120 monthly power bill – Says a lot about the quality of construction. Big bedrooms, instant hot water throughout, and 240Amp in garage! Located in Hartland, one of Nampa,s most cherished communities. Rare 1/3rd acre lot backing to East Canyon Elementary – creating no back neighbors in evenings & weekends! RV parking on the side. Awesome community! Food trucks on Tuesday nights, ladies social events monthly, 4th of July block party & events w/waterslides at the park twice a year! Hartland is one big family and the community facebook page is there for you. If you ever need anything, just ask. Motivated seller!!! Let us know what you need and if you’re reasonable we’ll accommodate. Ask agent about how to receive up to 1% of your closing costs paid by using our preferred lender!
Property Details
Price:
$699,900
MLS #:
98995977
Status:
Active
Beds:
4
Baths:
4
Type:
Single Family
Subtype:
Single Family Residence
Subdivision:
Hartland
Listed Date:
Jul 31, 2026
Finished Sq Ft:
2,920
Total Sq Ft:
2,920
Lot Size:
14,810 sqft / 0.34 acres (approx)
Year Built:
2023
Schools
School District:
Vallivue School District #139
Elementary School:
East Canyon
Middle School:
Sage Valley
High School:
Ridgevue
Interior
Above Grade Finished Area
2920
Appliances
Recirculating Pump Water Heater, Dishwasher, Disposal, Double Oven, Microwave, Oven/Range Built-In, Gas Range
Cooling
Central Air
Flooring
Tile, Carpet
Heating
Natural Gas
Interior Features
Bed-Master Main Level, Guest Room, Split Bedroom, Den/Office, Family Room, Great Room, Rec/Bonus, Double Vanity, Walk-In Closet(s), Walk In Shower, Breakfast Bar, Pantry, Kitchen Island, Quartz Counters
Levels
One
Main Level Bathrooms
3
Main Level Bedrooms
4
Exterior
Attached Garage YN
1
Construction Materials
Frame, Masonry, Circ./Cond – Crawl Space
Covered Spaces
3
Fencing
Full, Vinyl
Garage Spaces
3
Lot Features
10000 SF – .49 AC, Garden, Sidewalks, Auto Sprinkler System, Drip Sprinkler System, Full Sprinkler System, Pressurized Irrigation Sprinkler System
Open Parking YN
1
Parking Features
Attached, RV Access/Parking, Finished Driveway
Parking Spots
3
Parking Total
3
Patio And Porch Features
Covered Patio/Deck
Roof
Composition
Financial
HOA Fee
$450
HOA Fee Frequency
Annually
Tax Year
2025
Taxes
$4,041
Contact Us
Mortgage Calculator
Similar Listings Nearby

Listing courtesy of Silvercreek Realty Group
 Disclaimer: The data relating to real estate for sale on this web site comes in part from the IDX program of the Intermountain Multiple Listing Service. Real estate listings held by brokerage firms other than Cozy Boise are marked with the Intermountain Multiple Listing Service Logo. Detailed information for these types of listings shall include the name of the listing Brokerage. Information provided by IMLS is deemed reliable but not guaranteed. IDX information is provided exclusively for consumers personal, non-commercial use, that it may not be used for any purpose other than to identify prospective properties consumers may be interested in purchasing. IMLS does not assume any liability for missing or inaccurate data. Copyright 2026. Intermountain Multiple Listing Service, Inc. All rights reserved.
18399 N Moon Flower Ave
Nampa, ID
Sorry, no posts matched your criteria.